Yperhof, housing in Delft
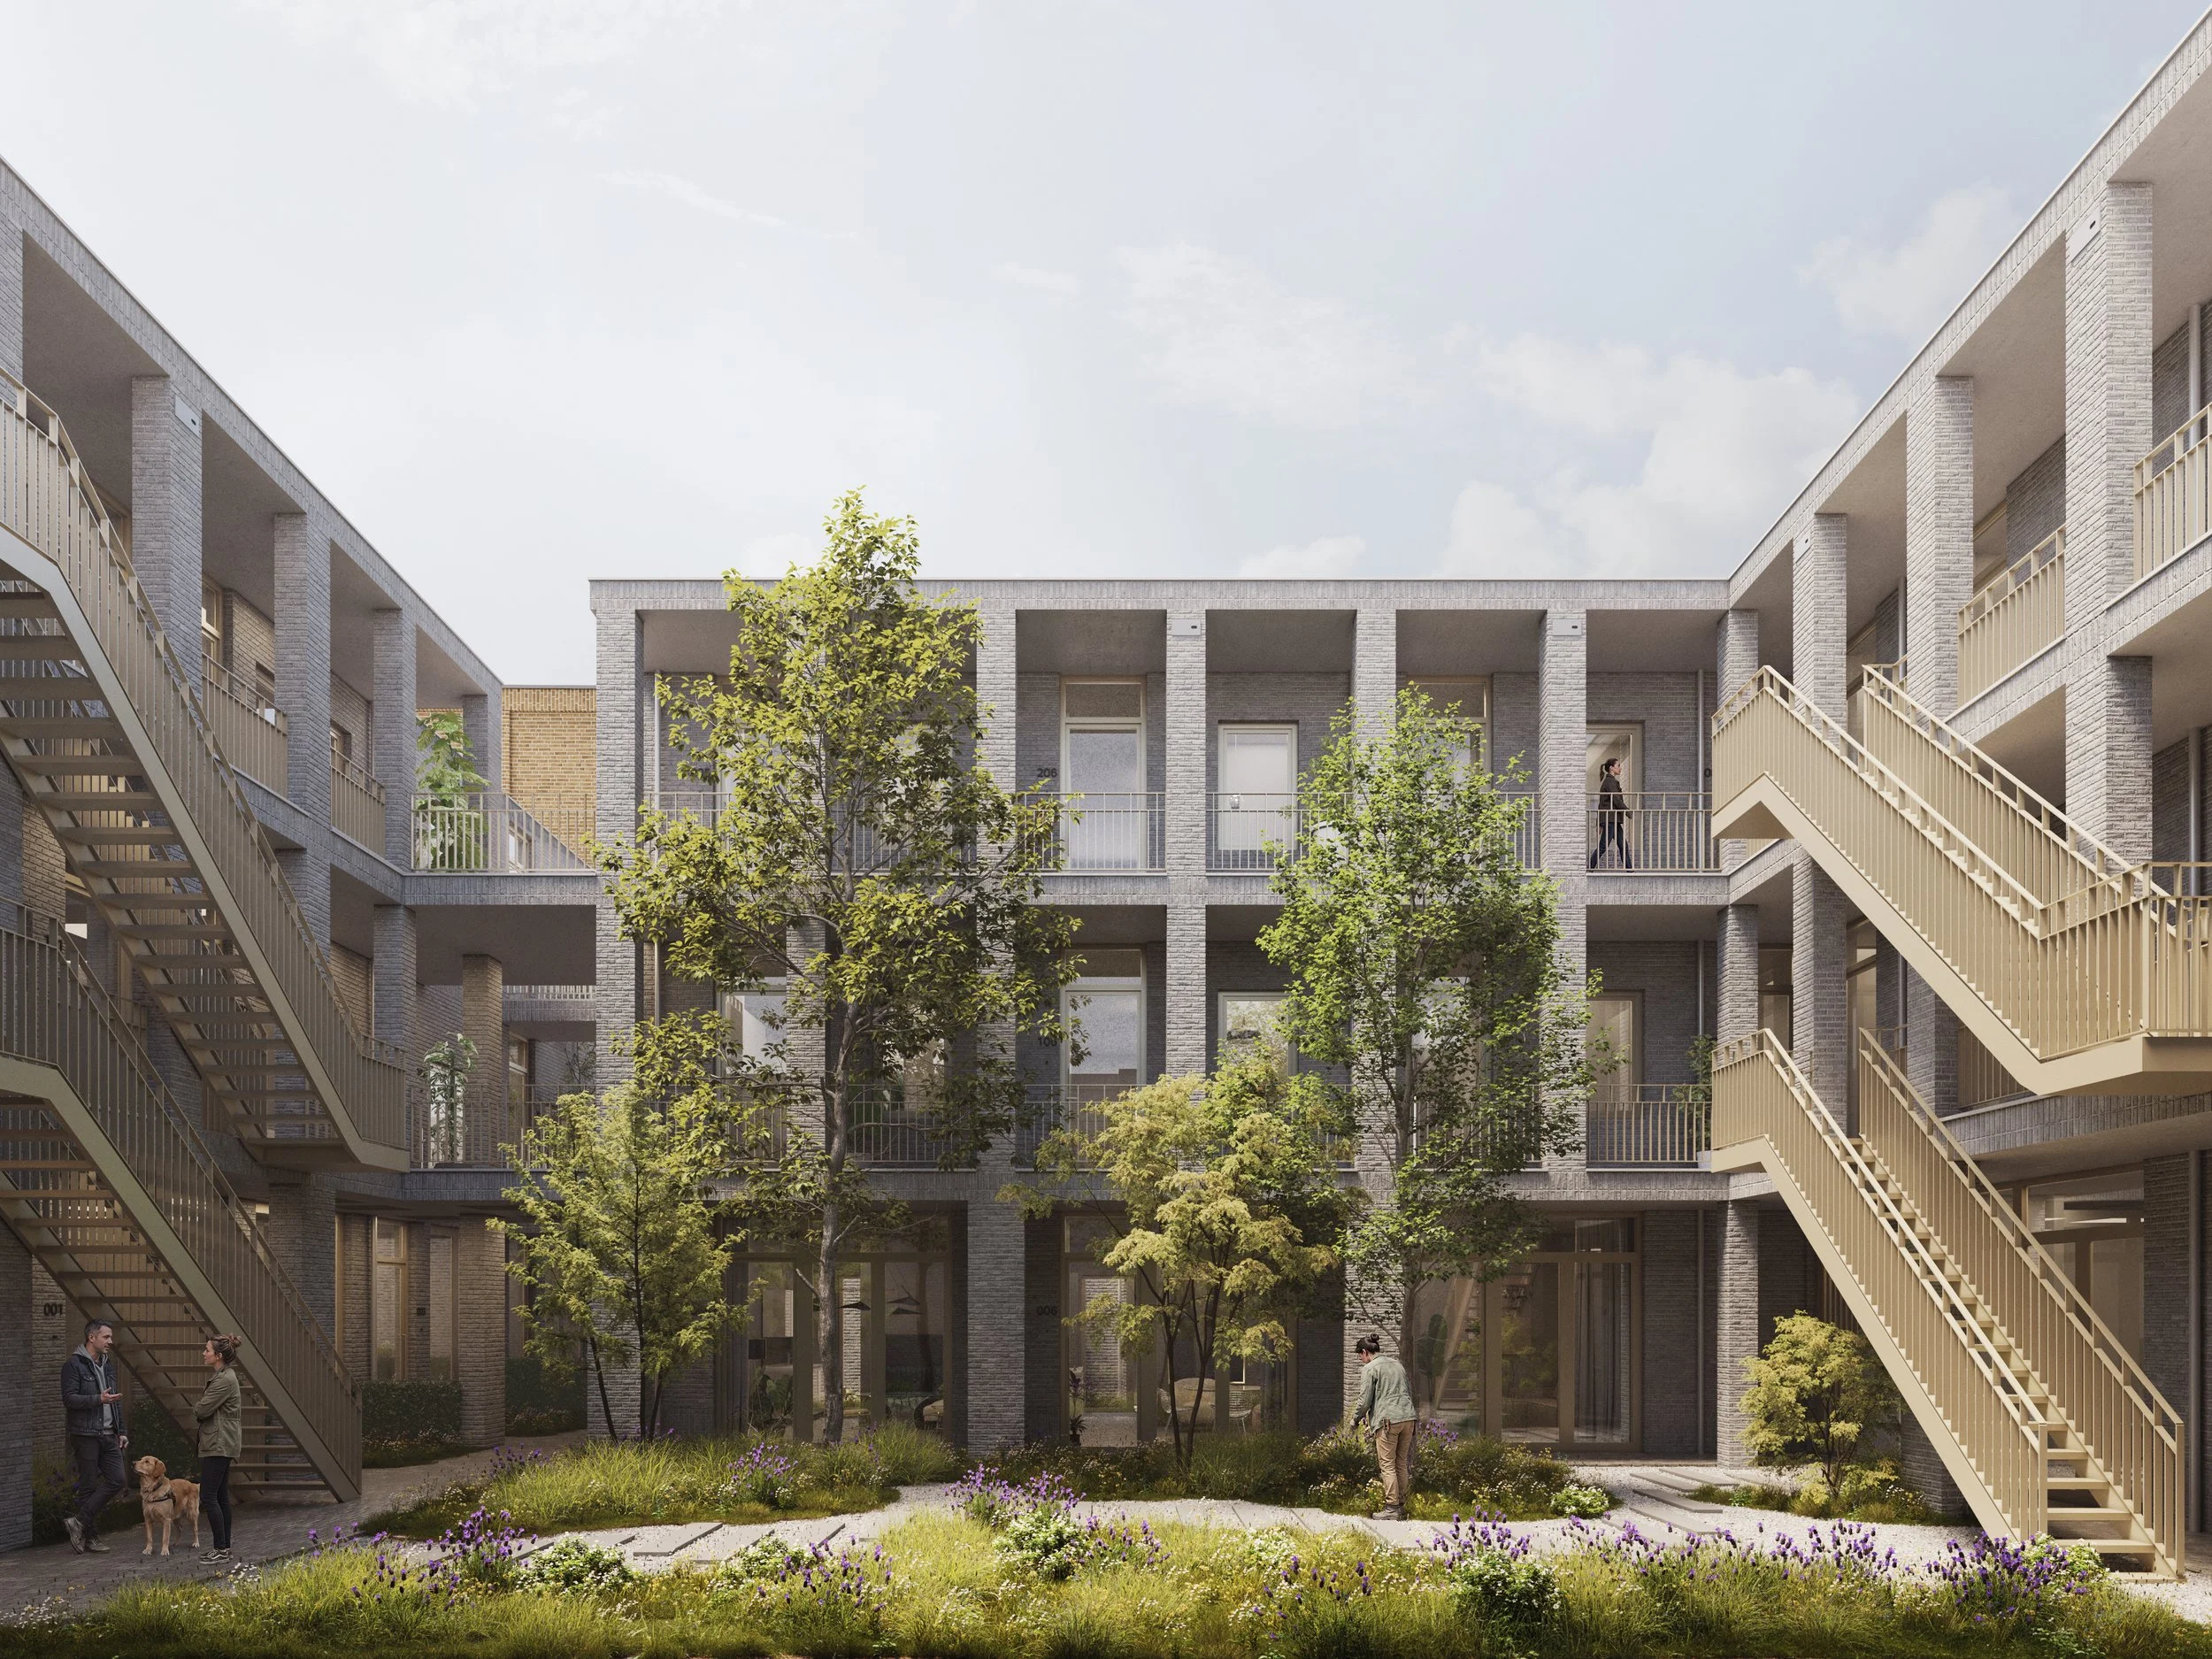
“A contemporary hofje where brick, daylight and shared space come together to create a collective living environment rooted in the historic character of Delft.”
- B2A Founding Partner, Louise Bjørk
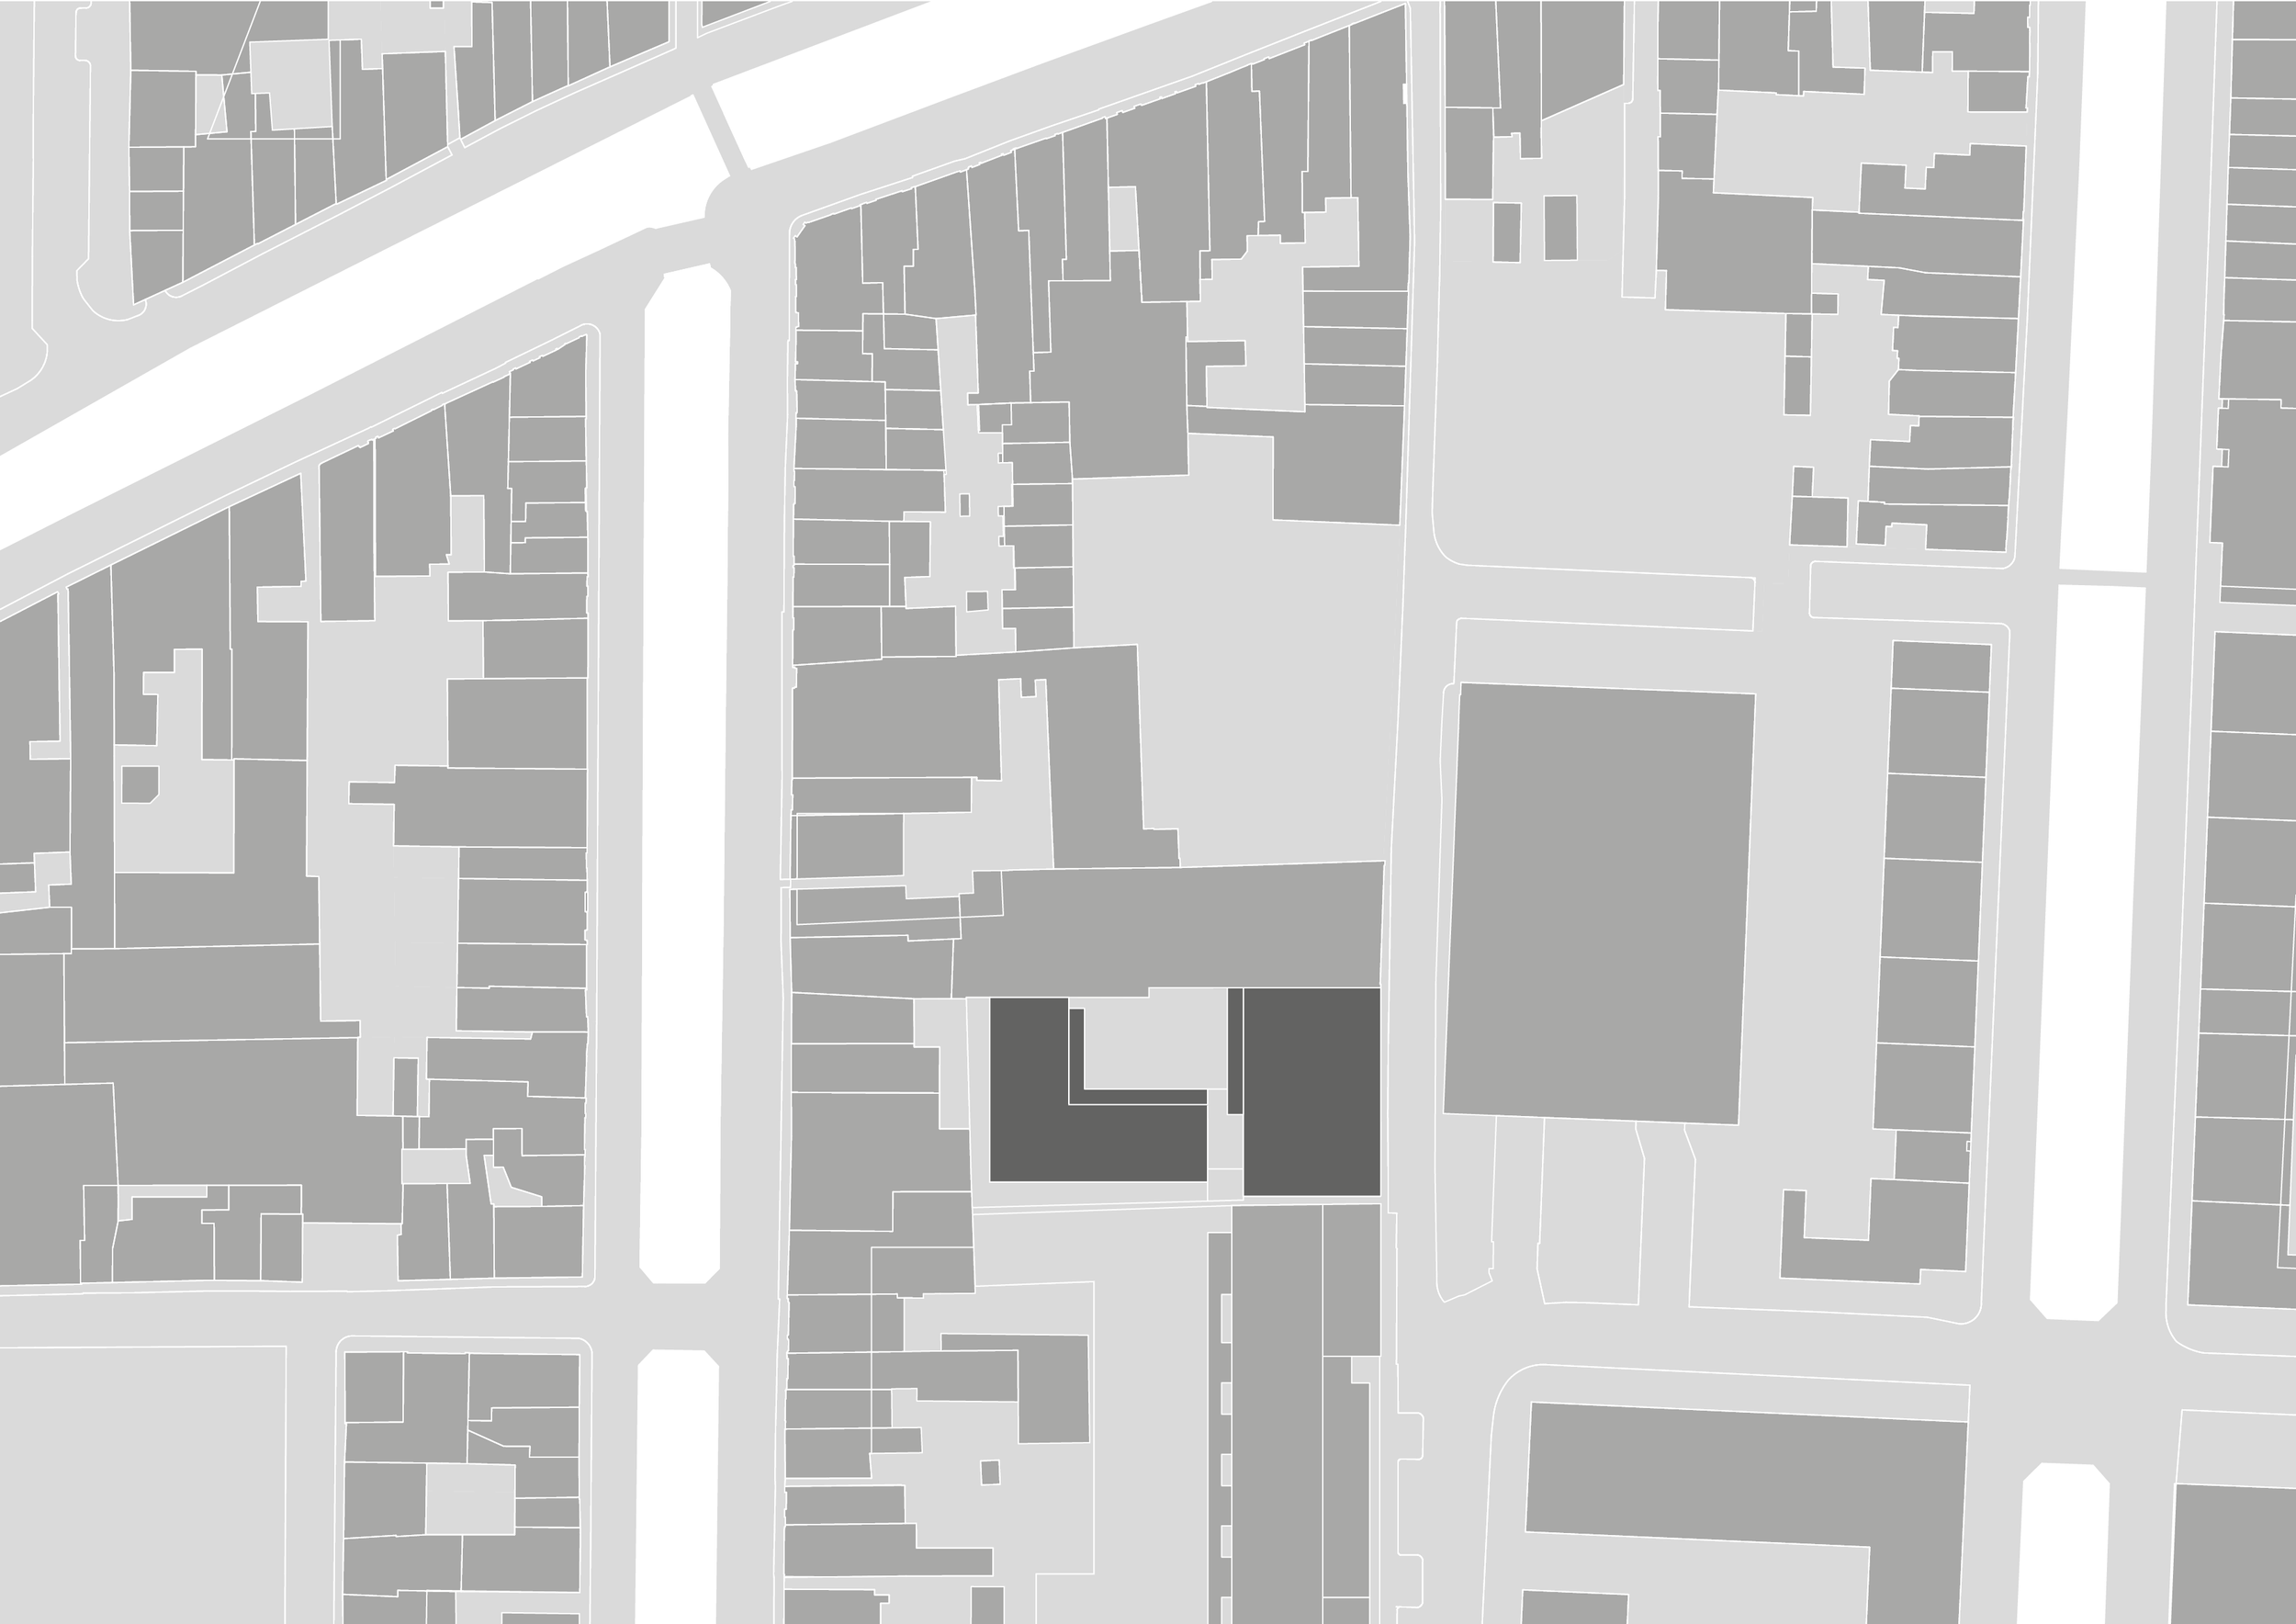
Site plan
Project: Commercial-to-residential transformation
Client: Durbs b.v.
Location: Delft
Year: 2025-ongoing
Size: 1.700m2 + site
Project phases: SO, VO and DO (submitted 2026)
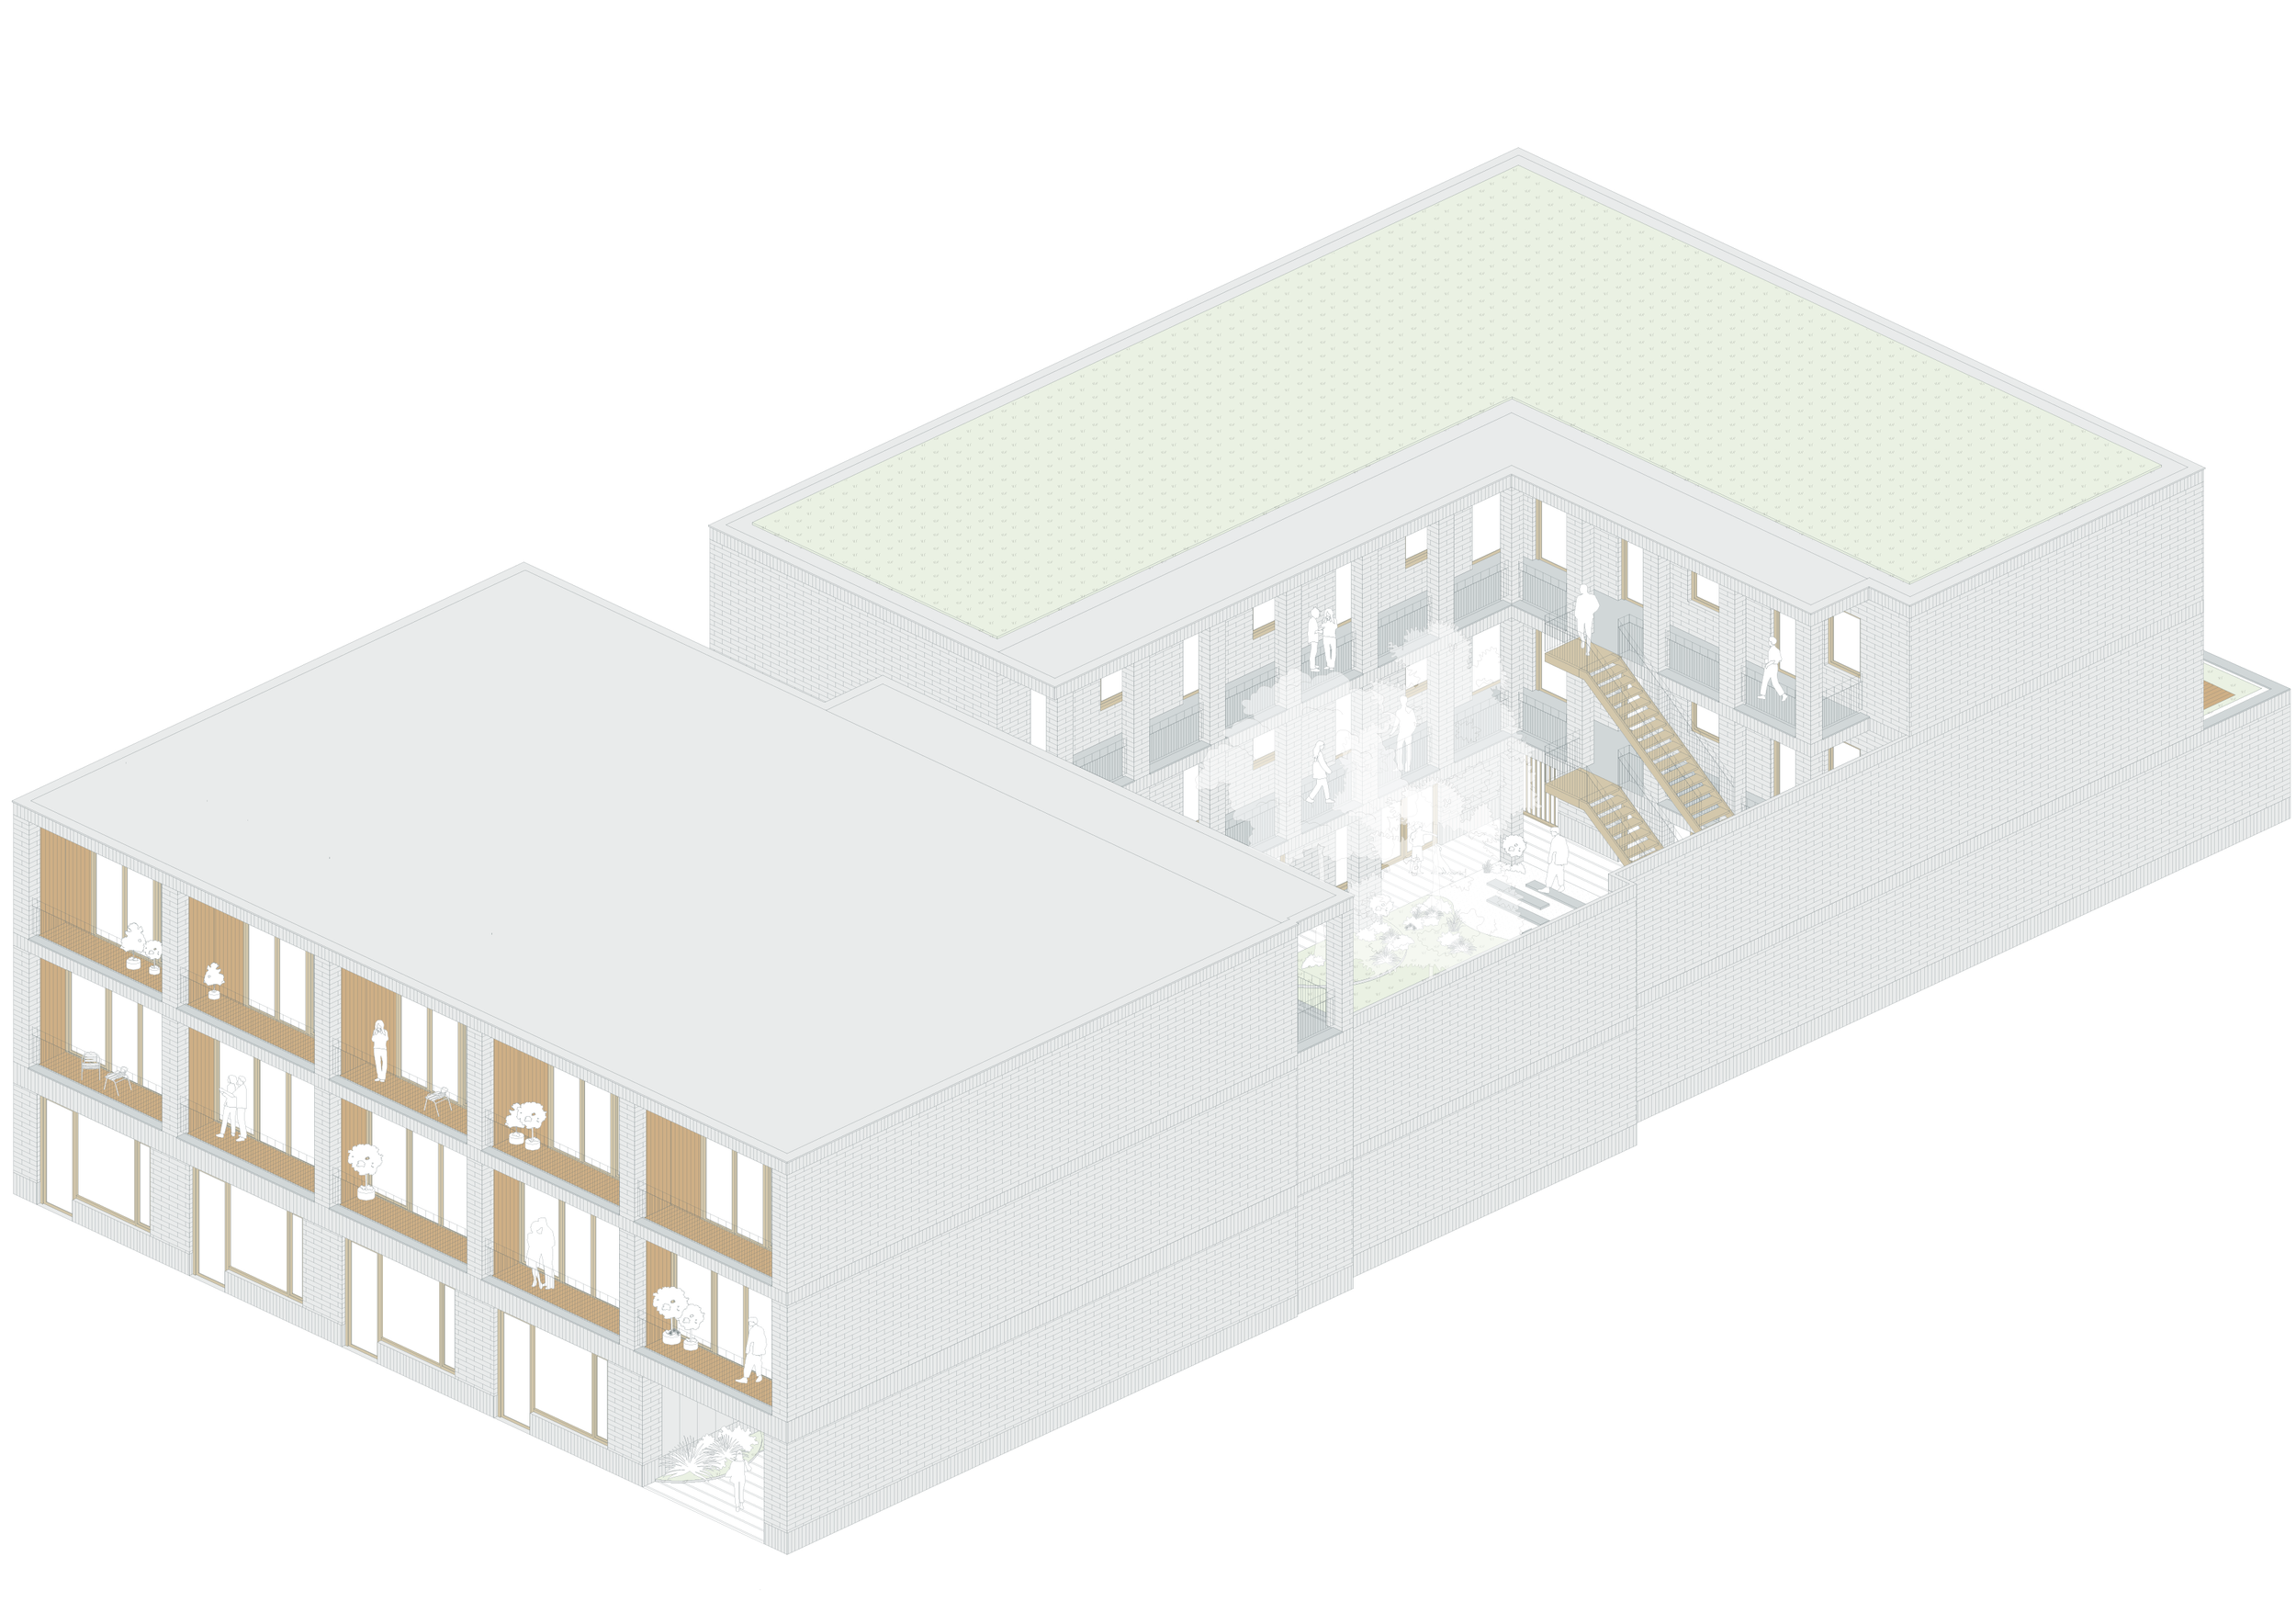
Architectural integration of buildings into their surroundings
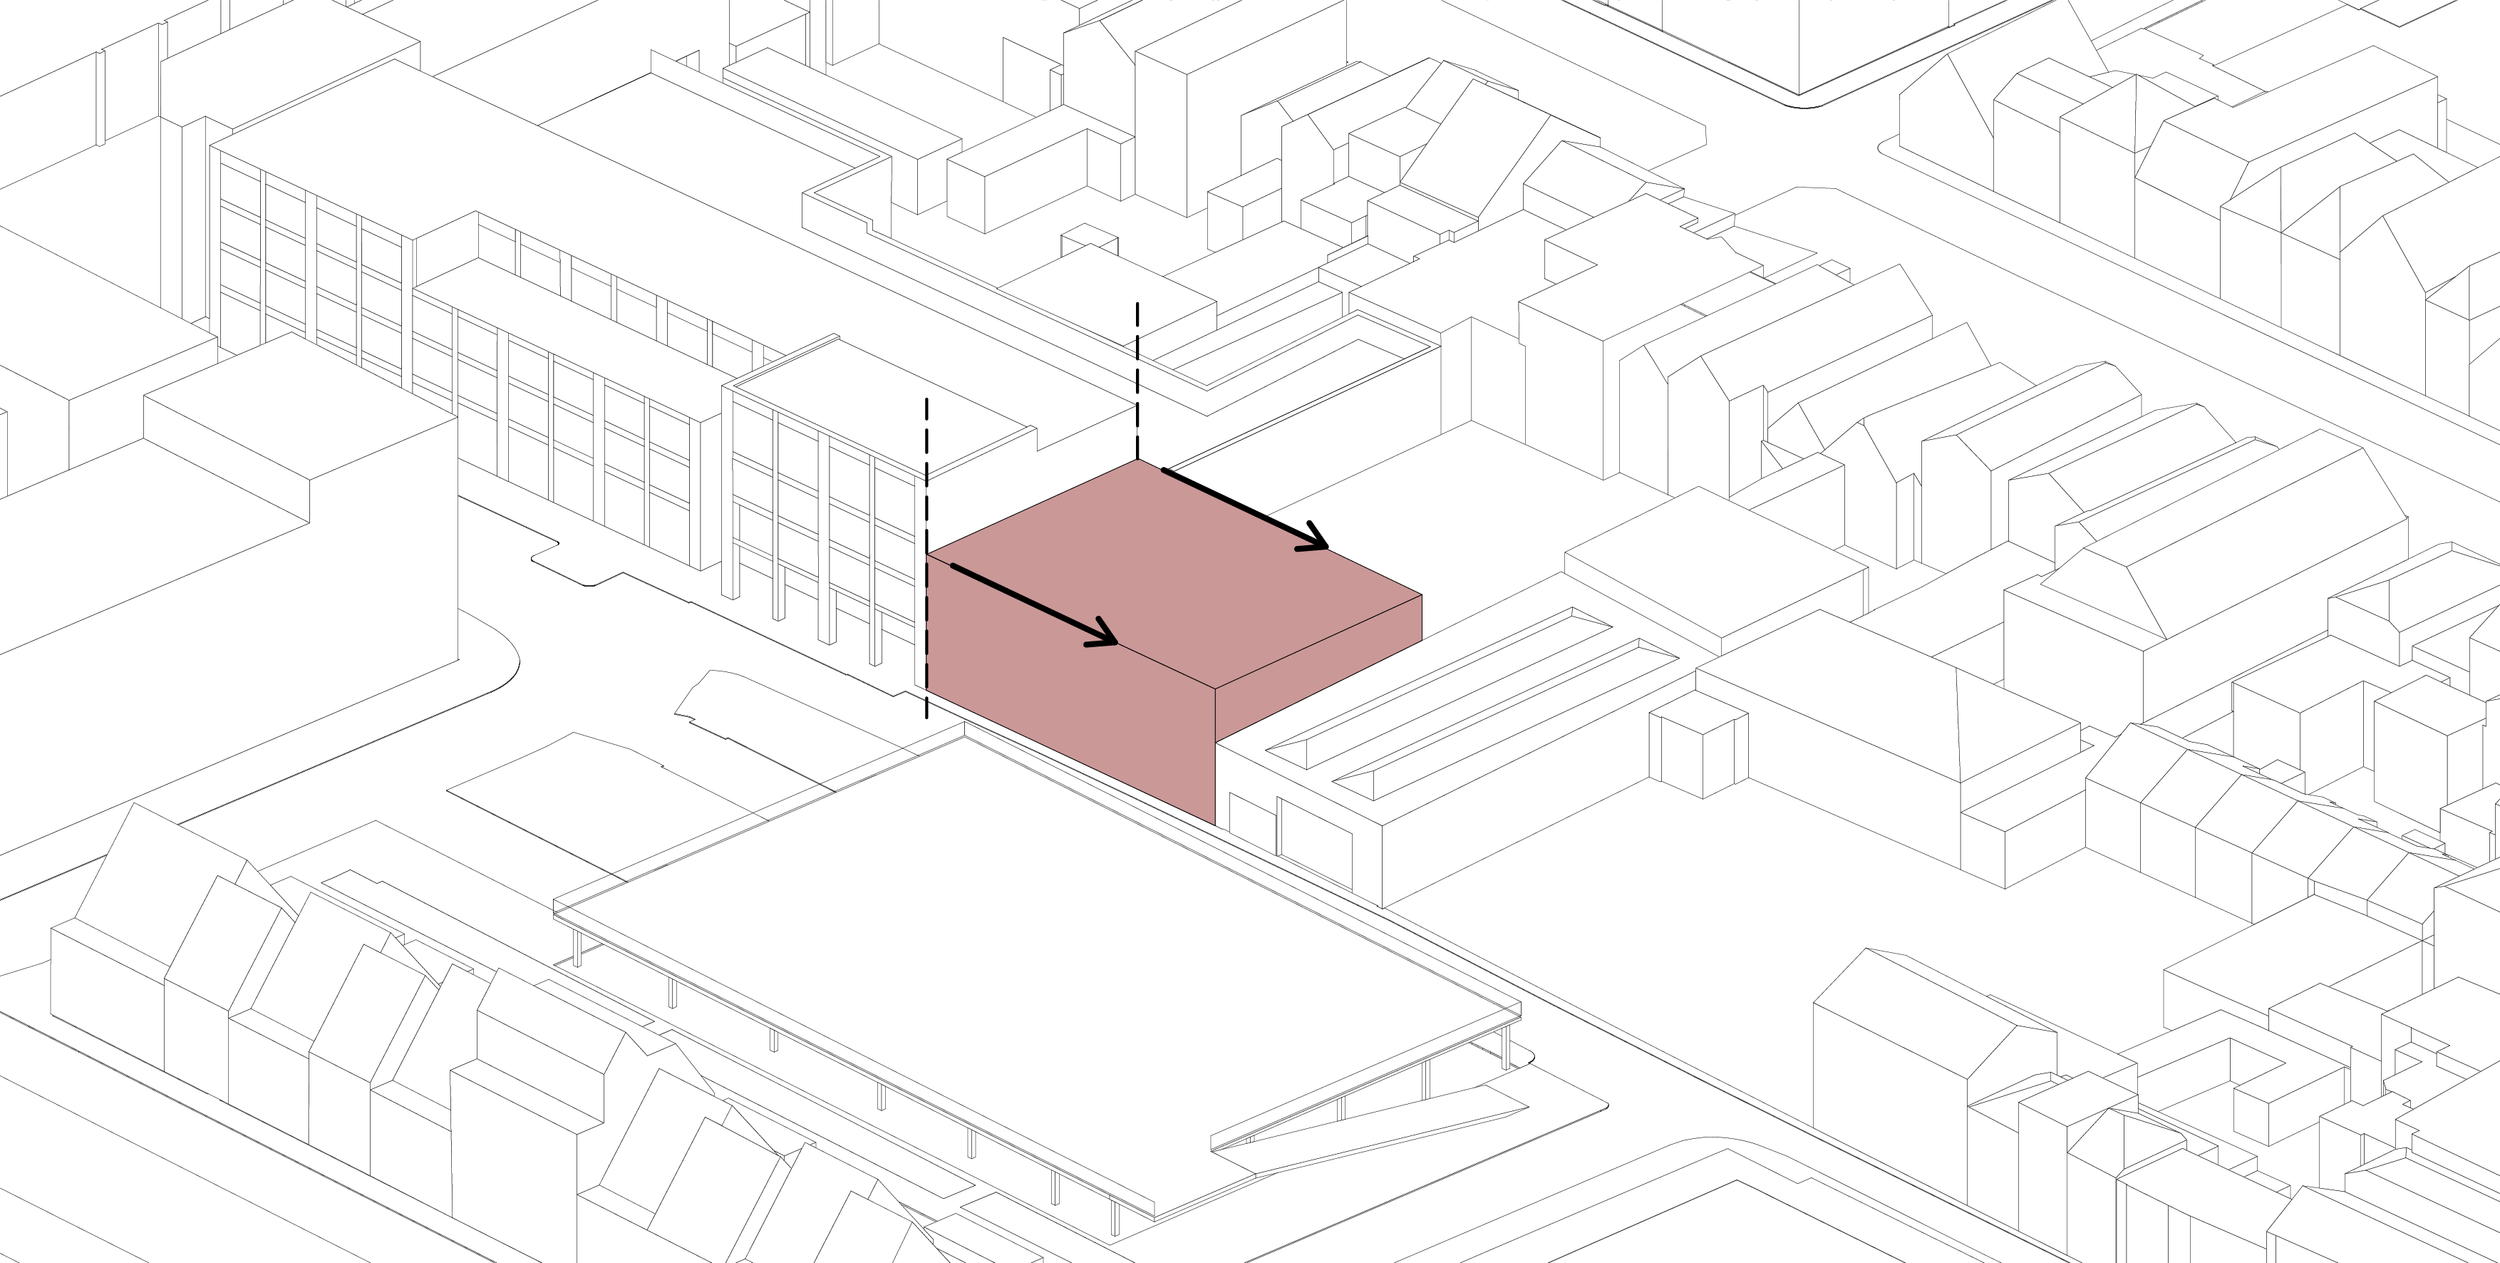
Extrusion of the adjacent volume
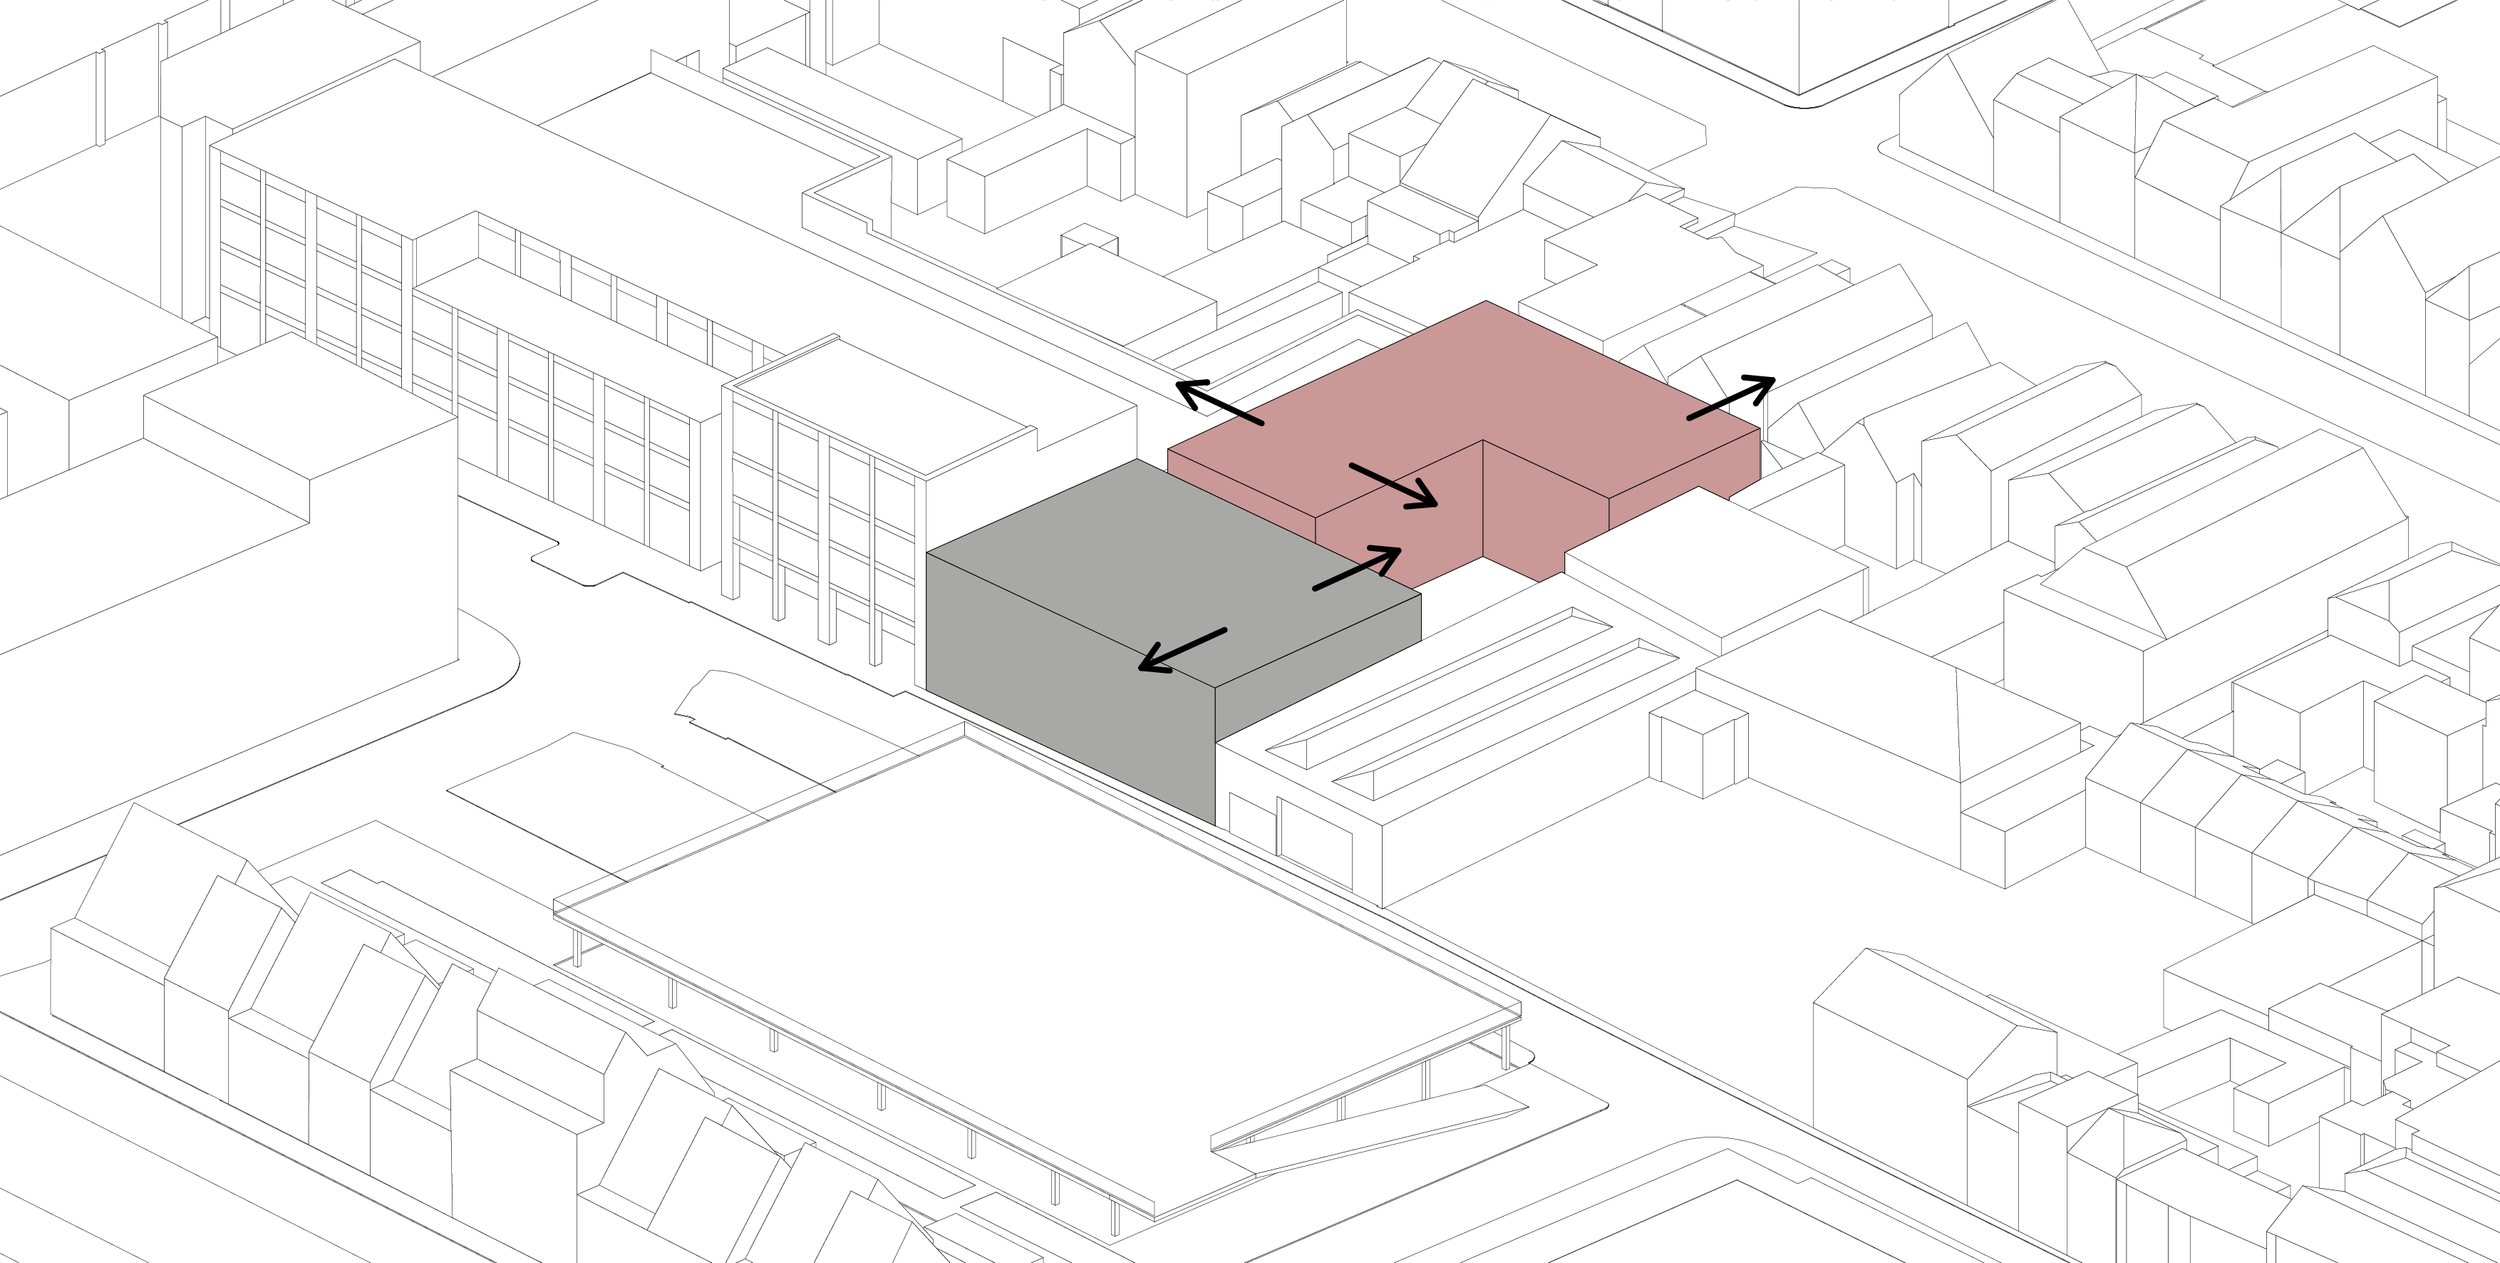
Configuration of volumes
L-shaped volume to create long sight lines
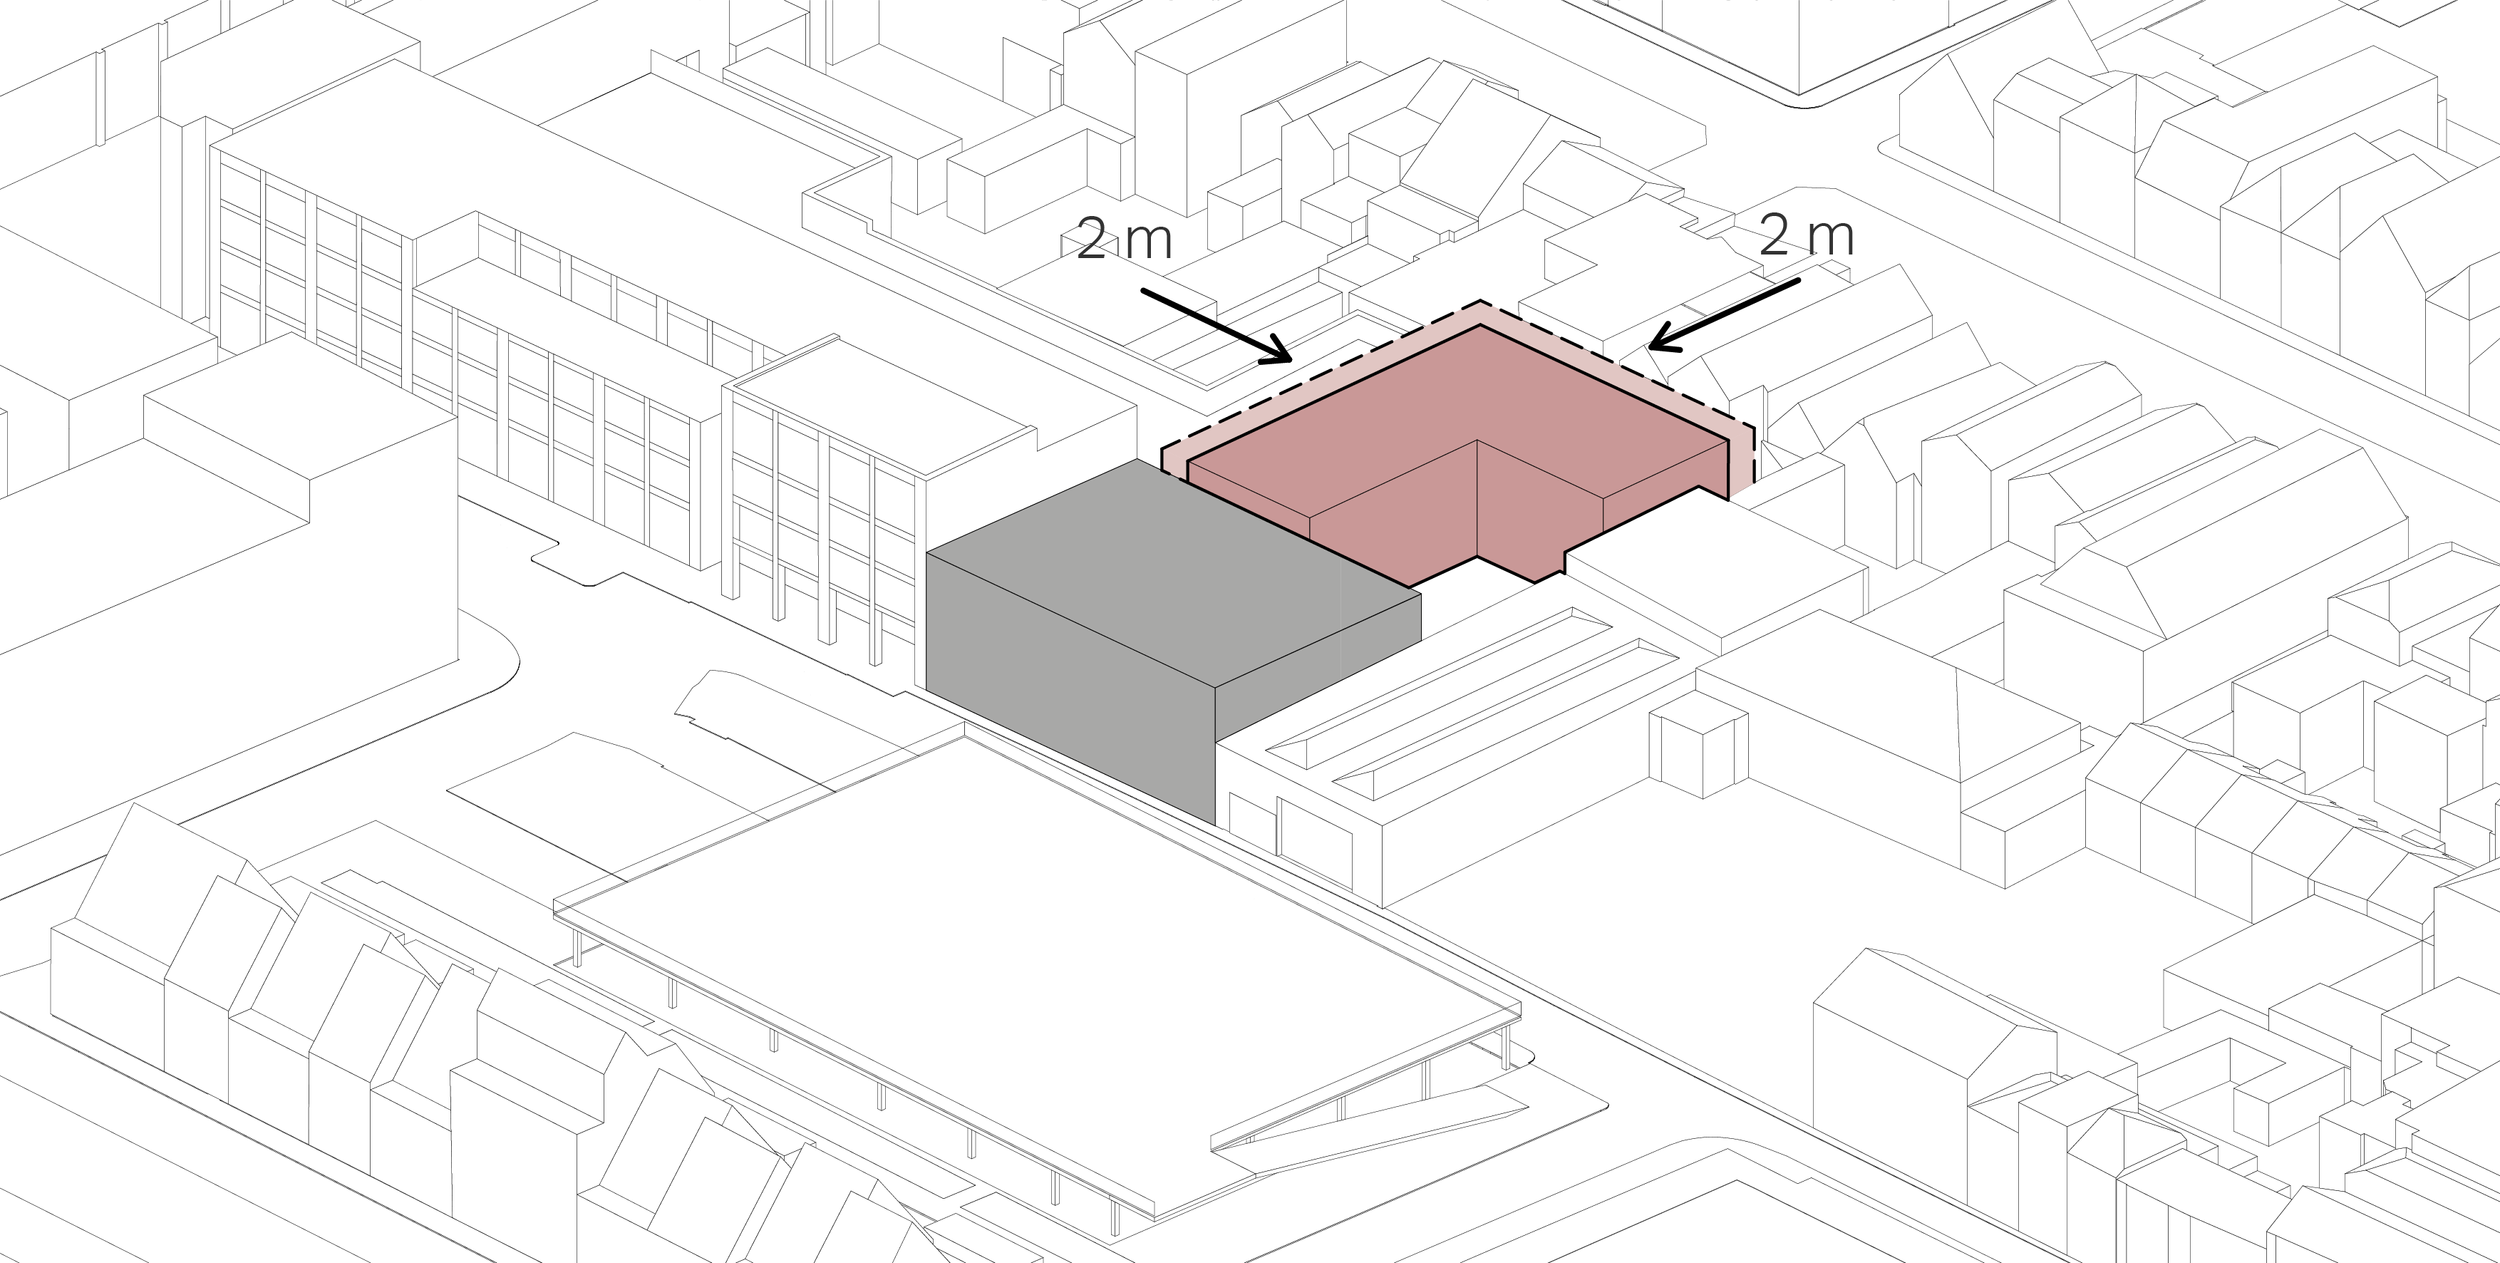
Setback (Recess at the property boundary to meet daylight requirements)
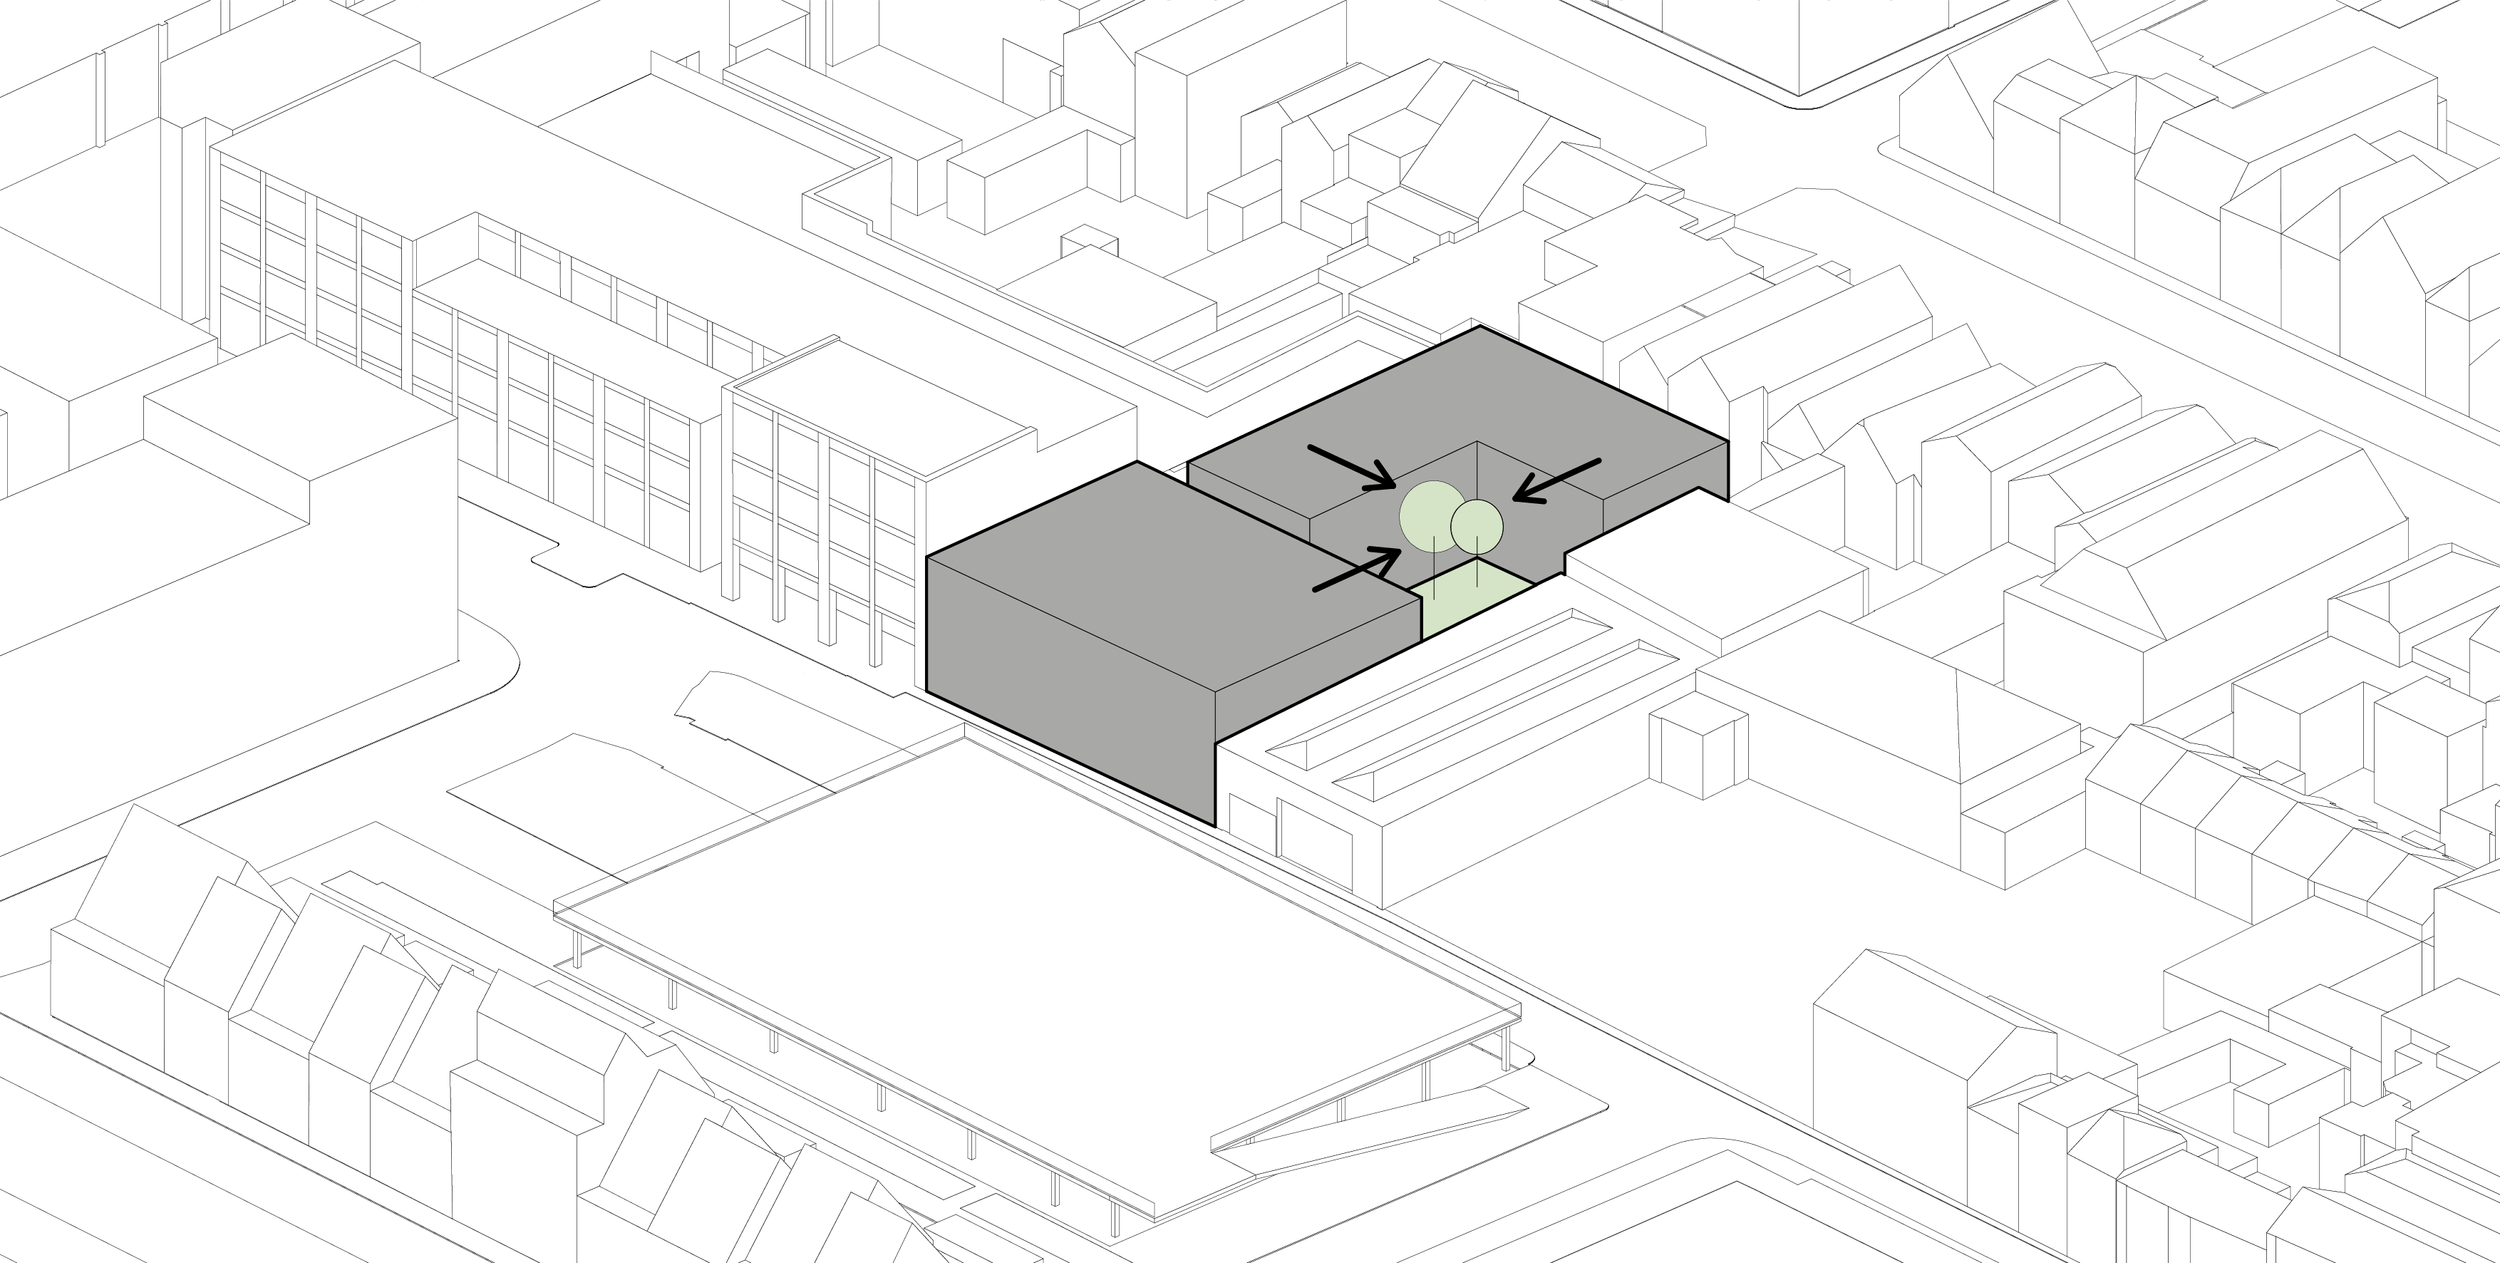
A courtyard as a central space between the arrangement of volumes.
The heart of the design
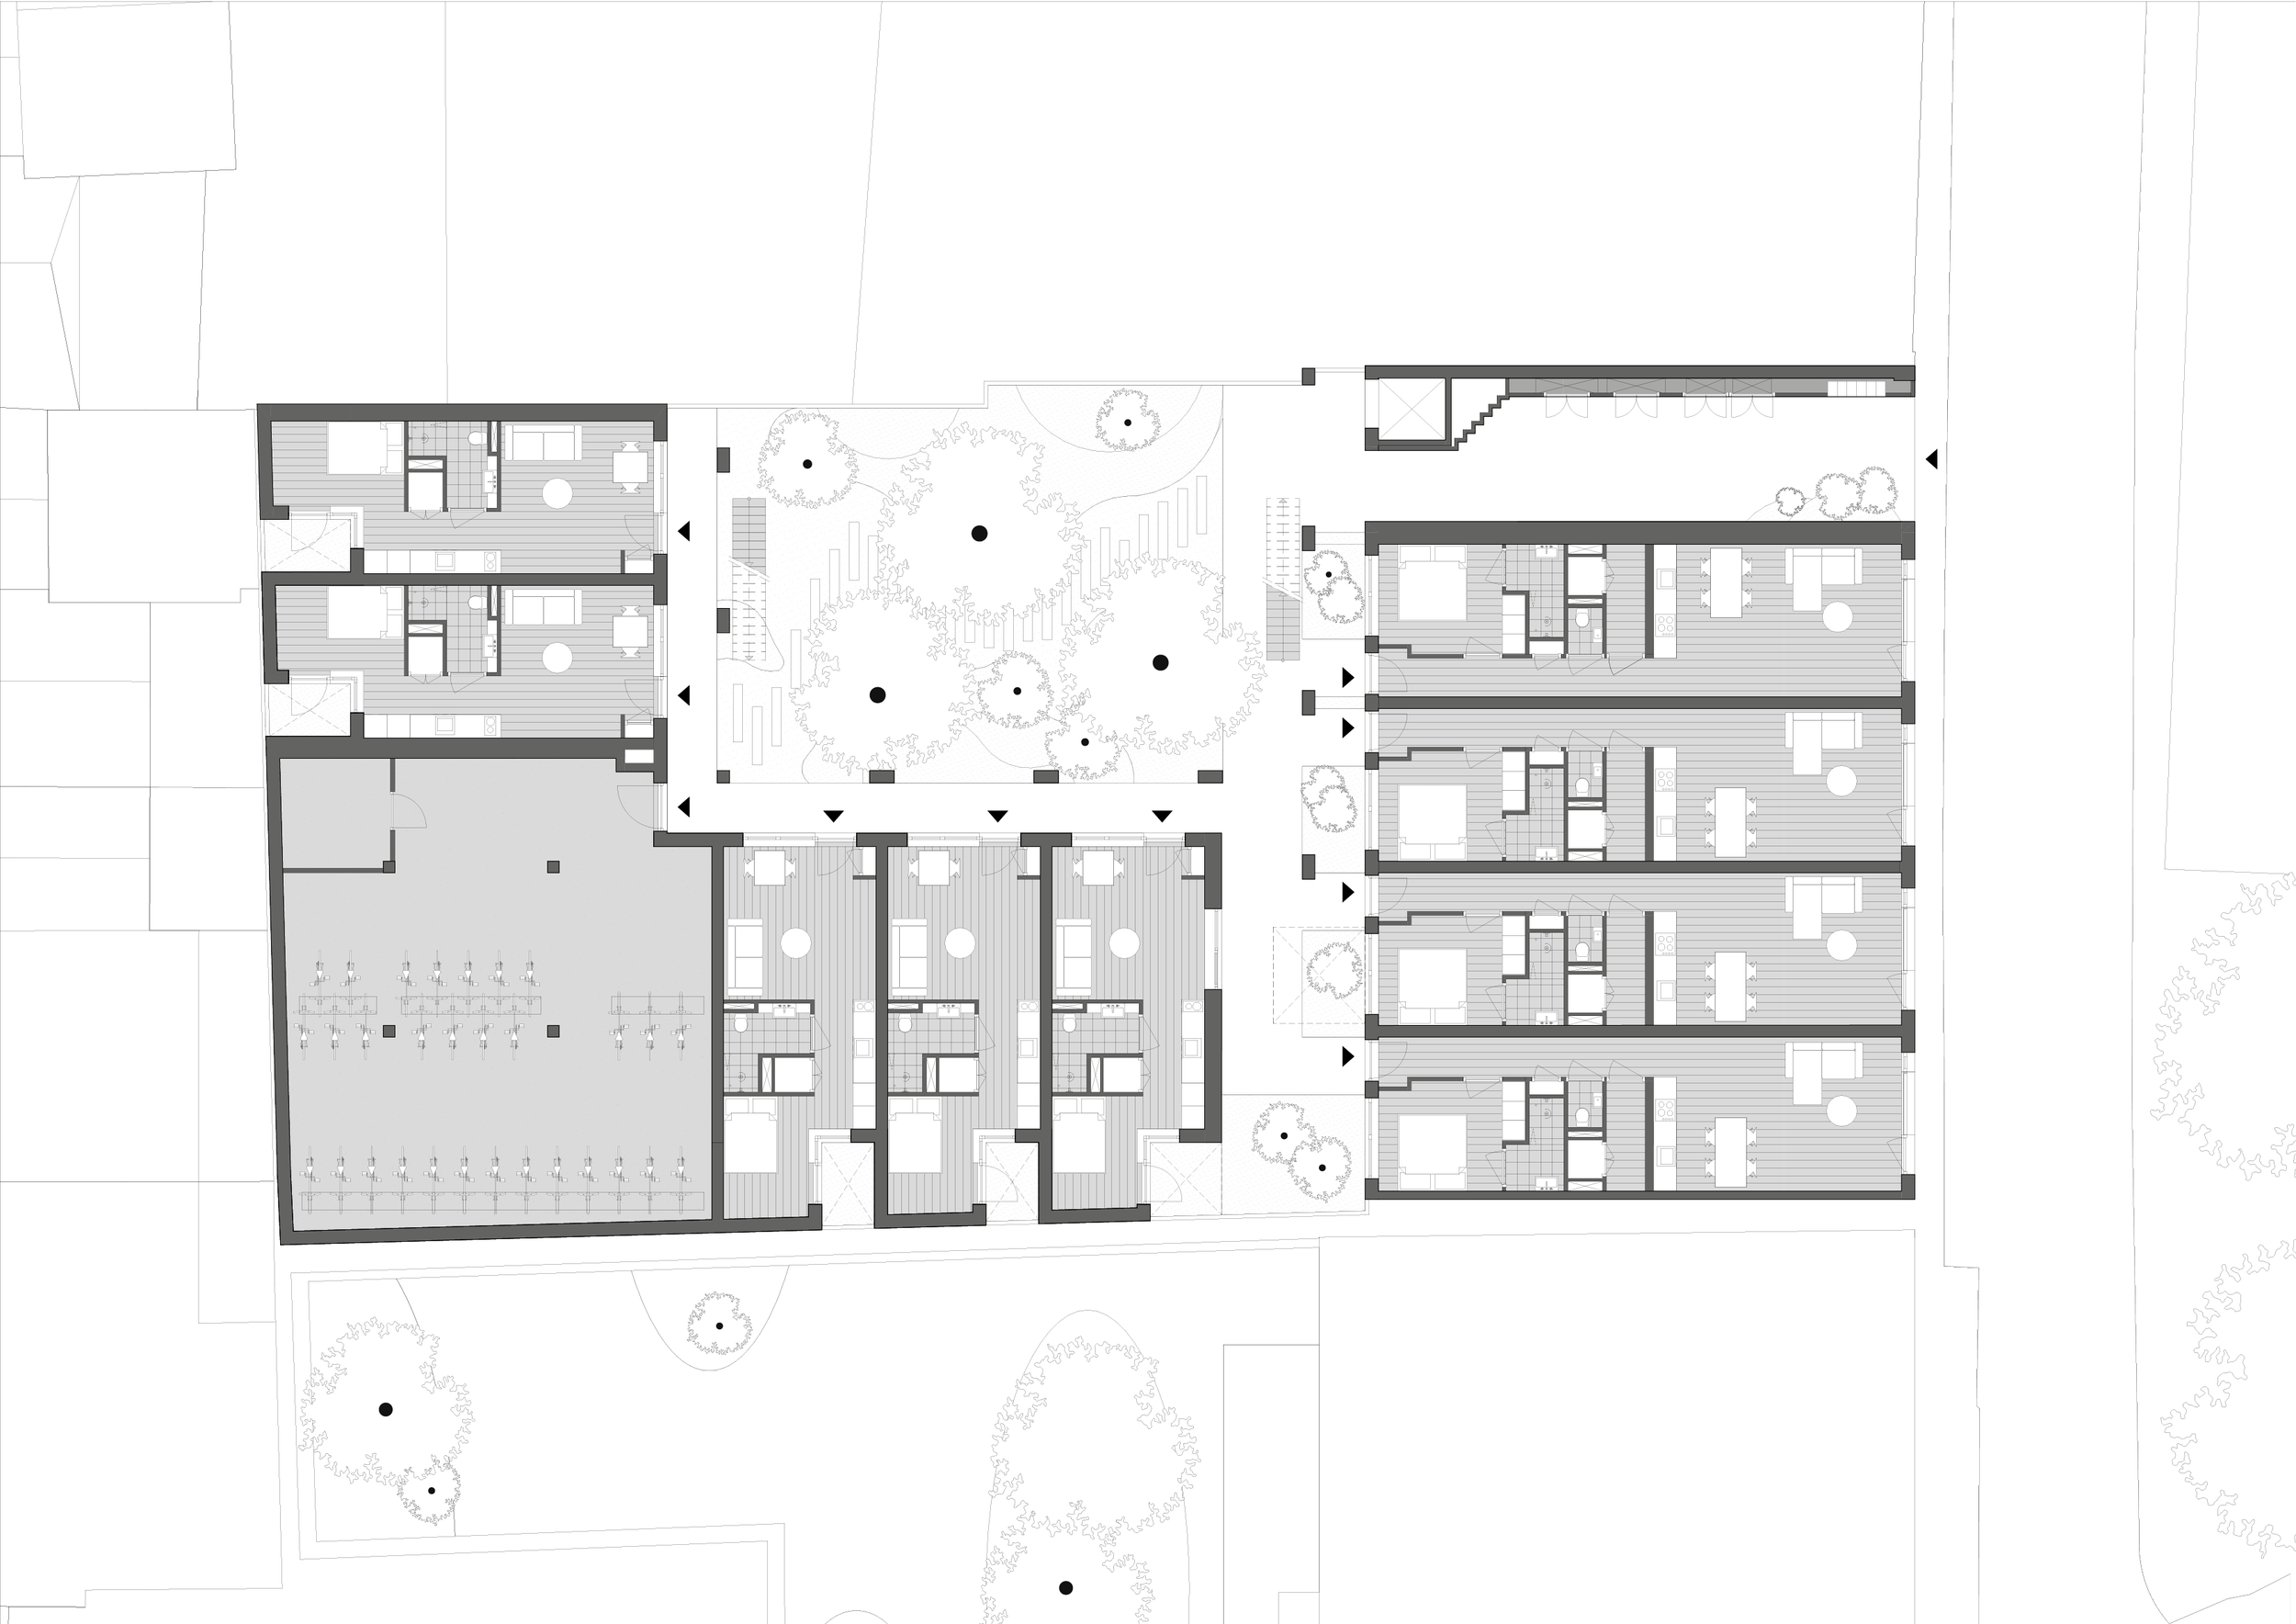
Floor plan, new situation ground floor +00
Views of the existing situation
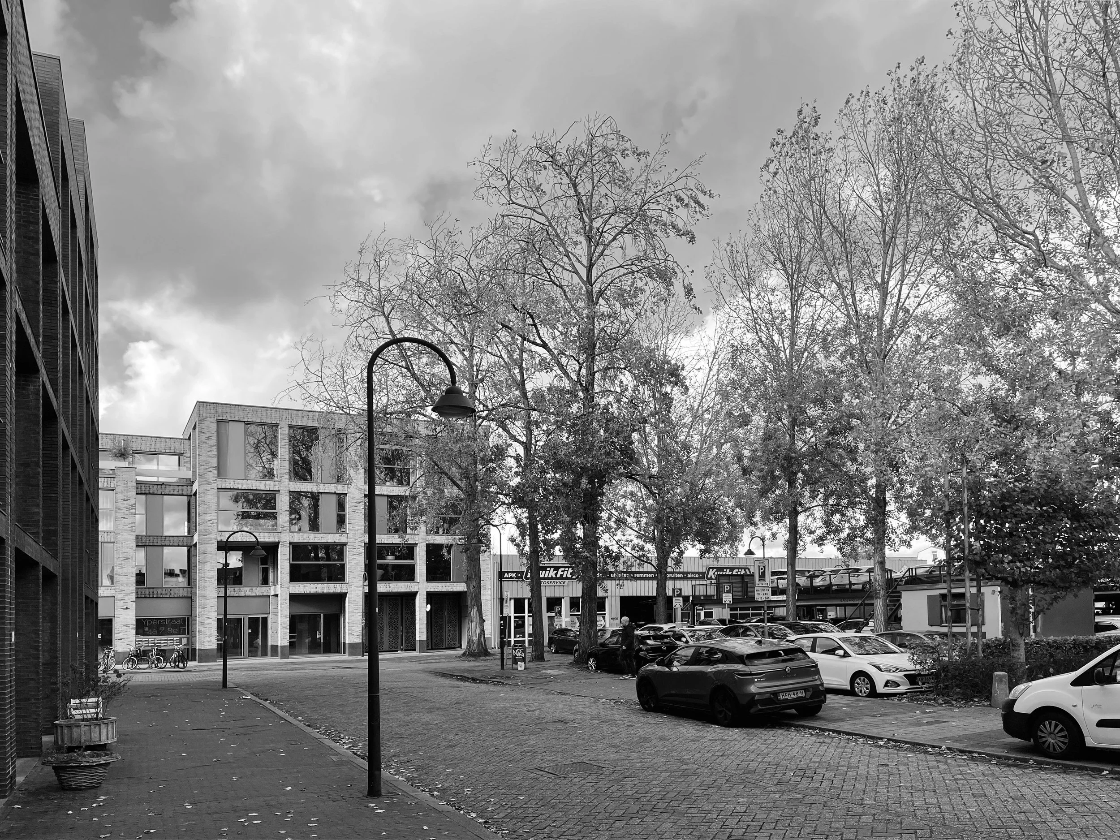
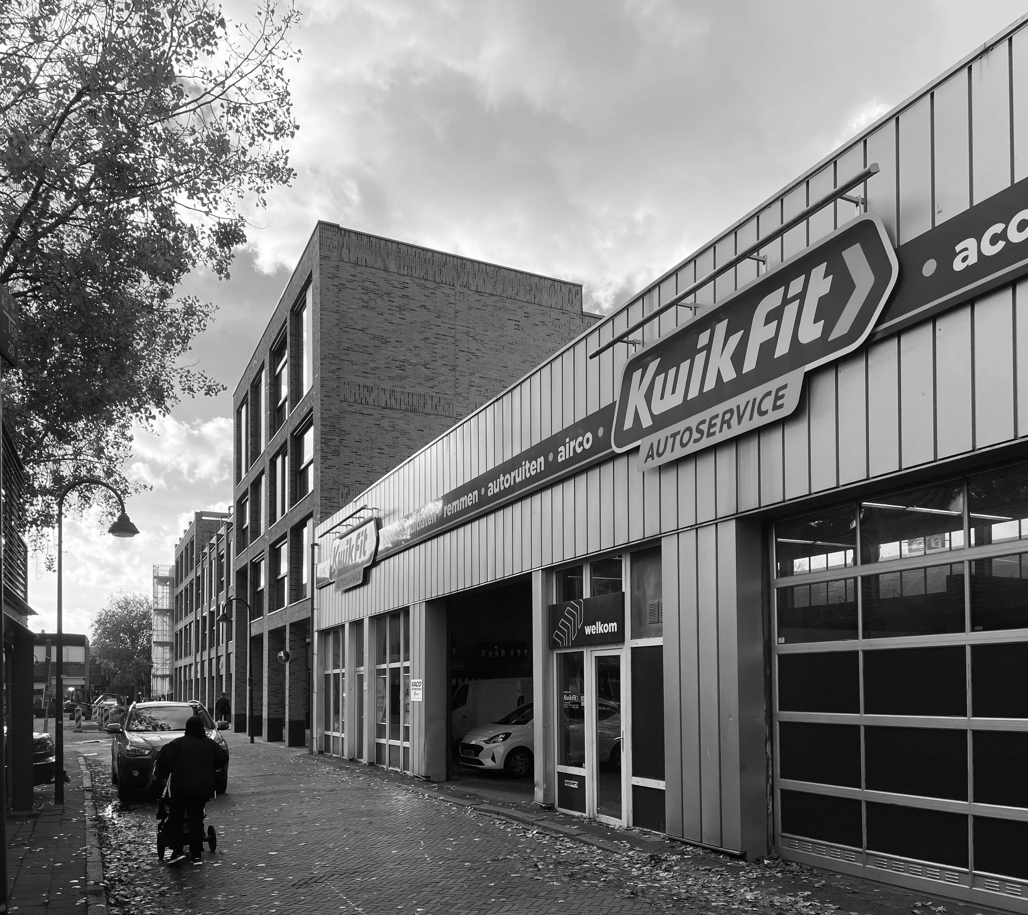
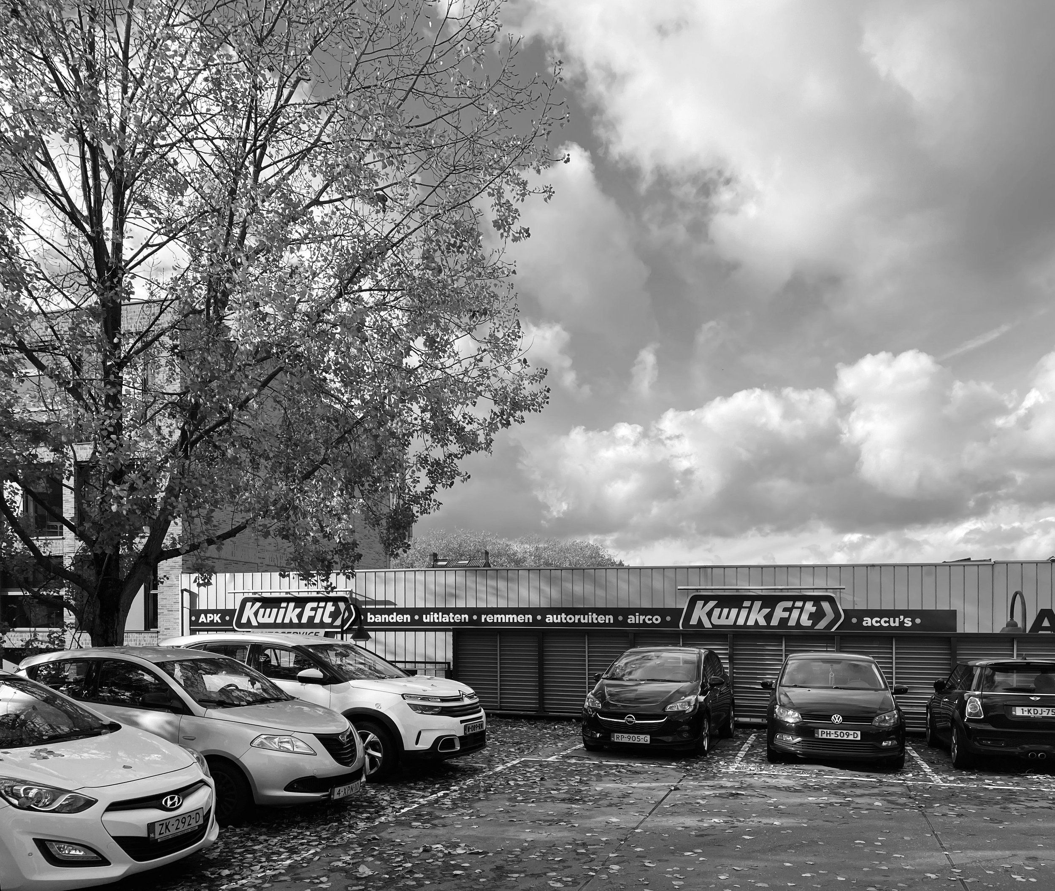
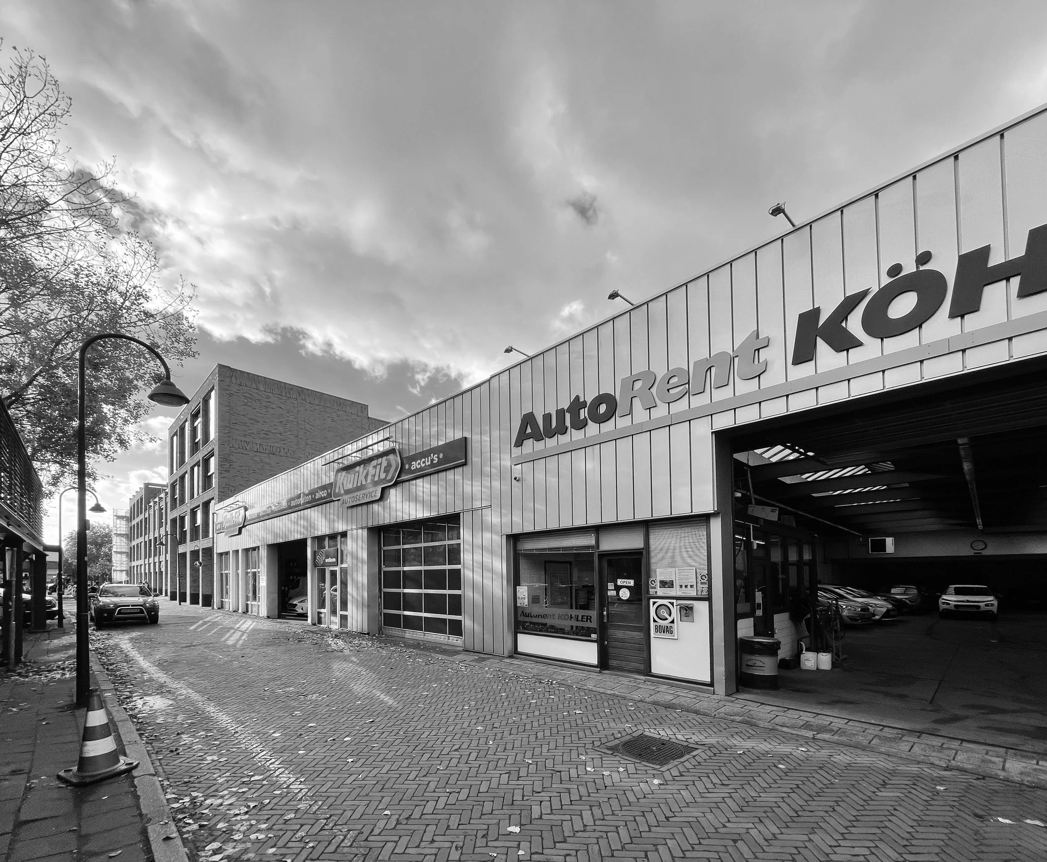
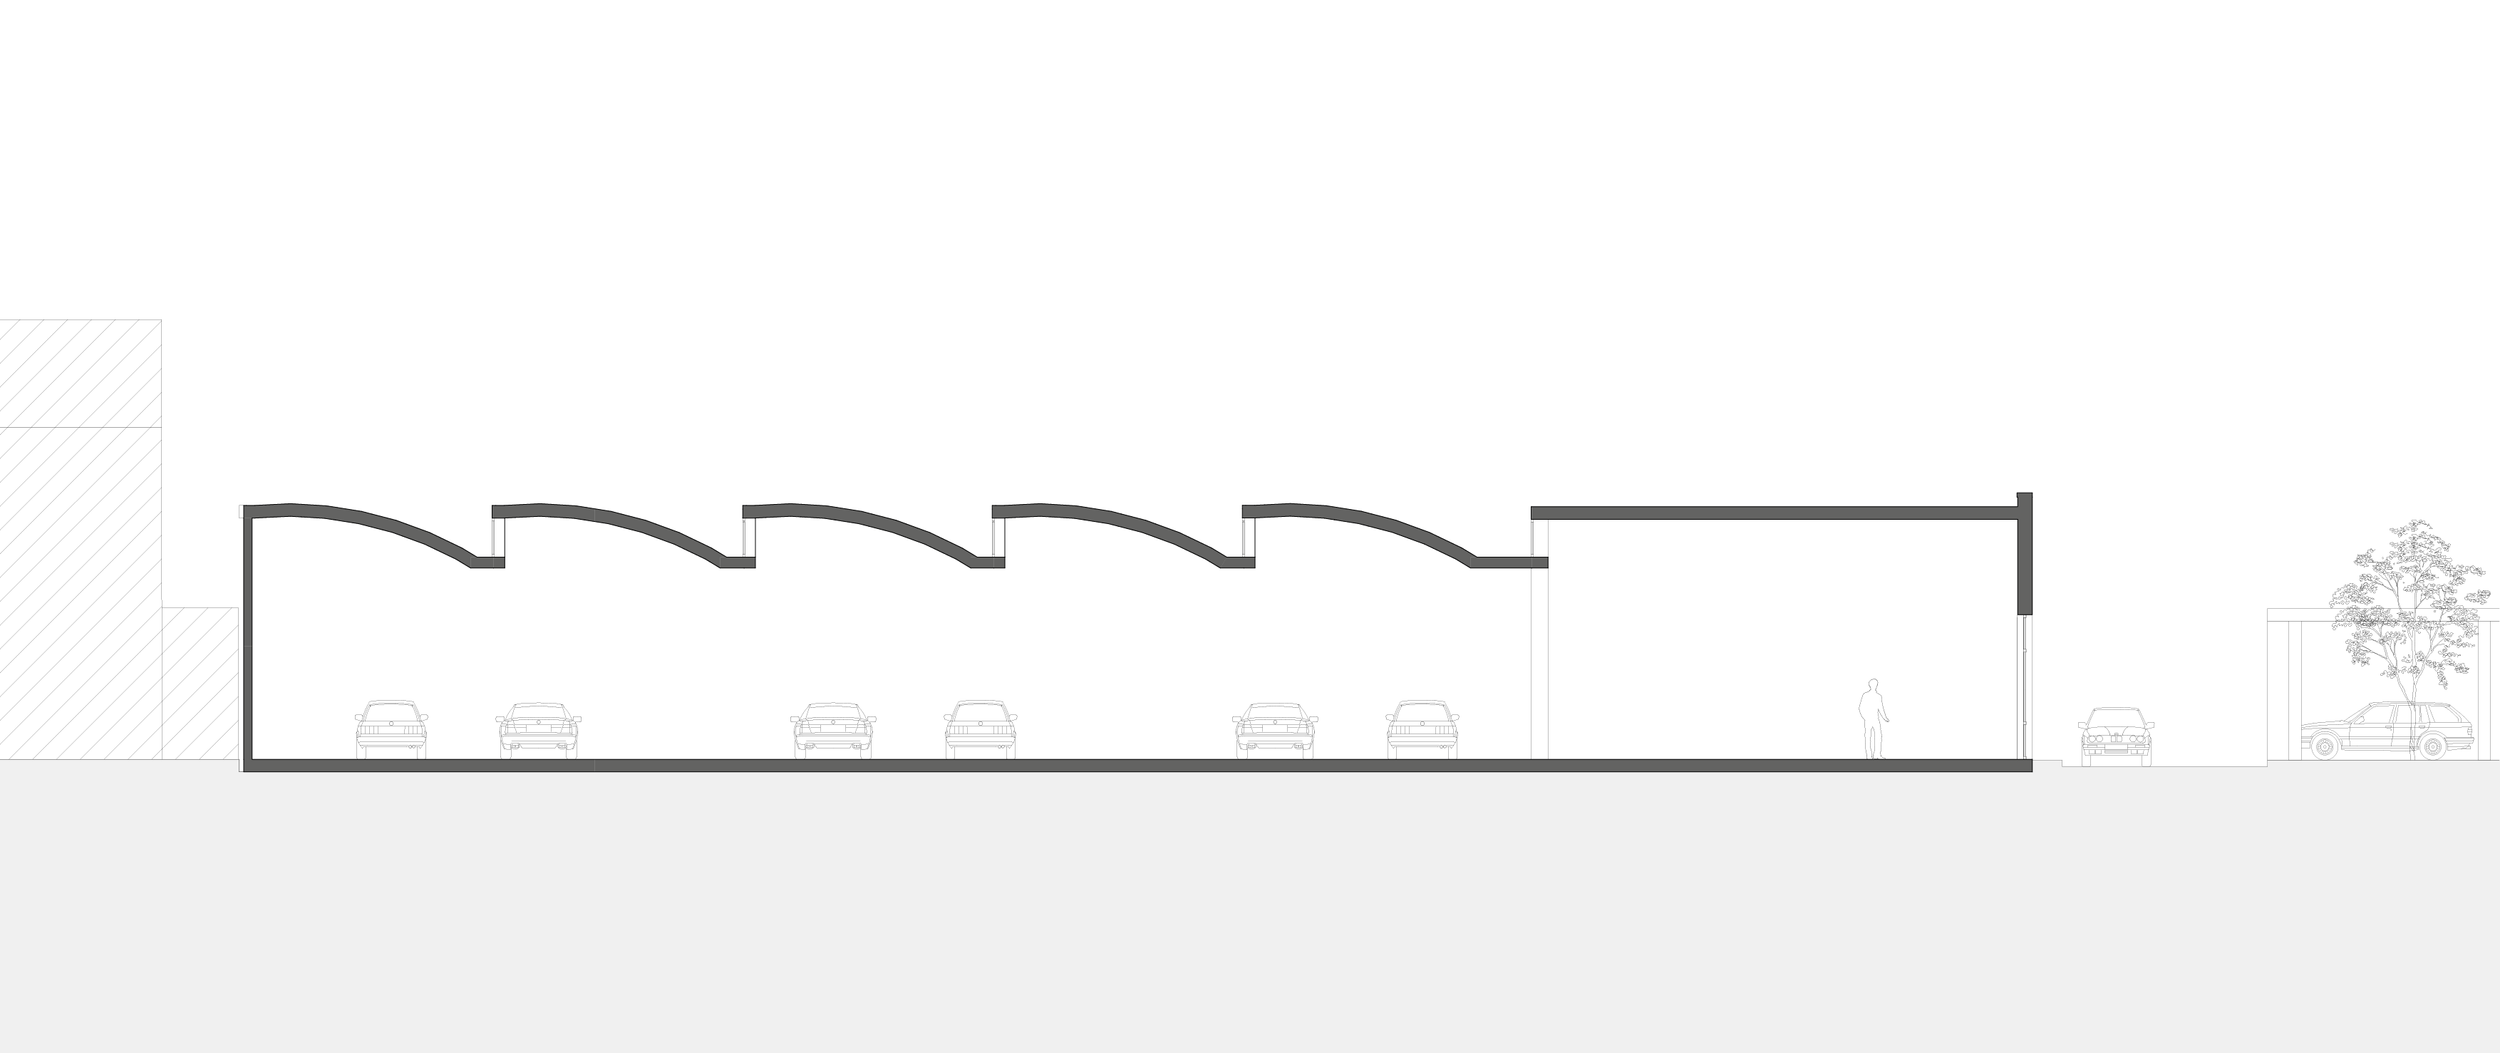
Section, existing situation ( car repair shop)
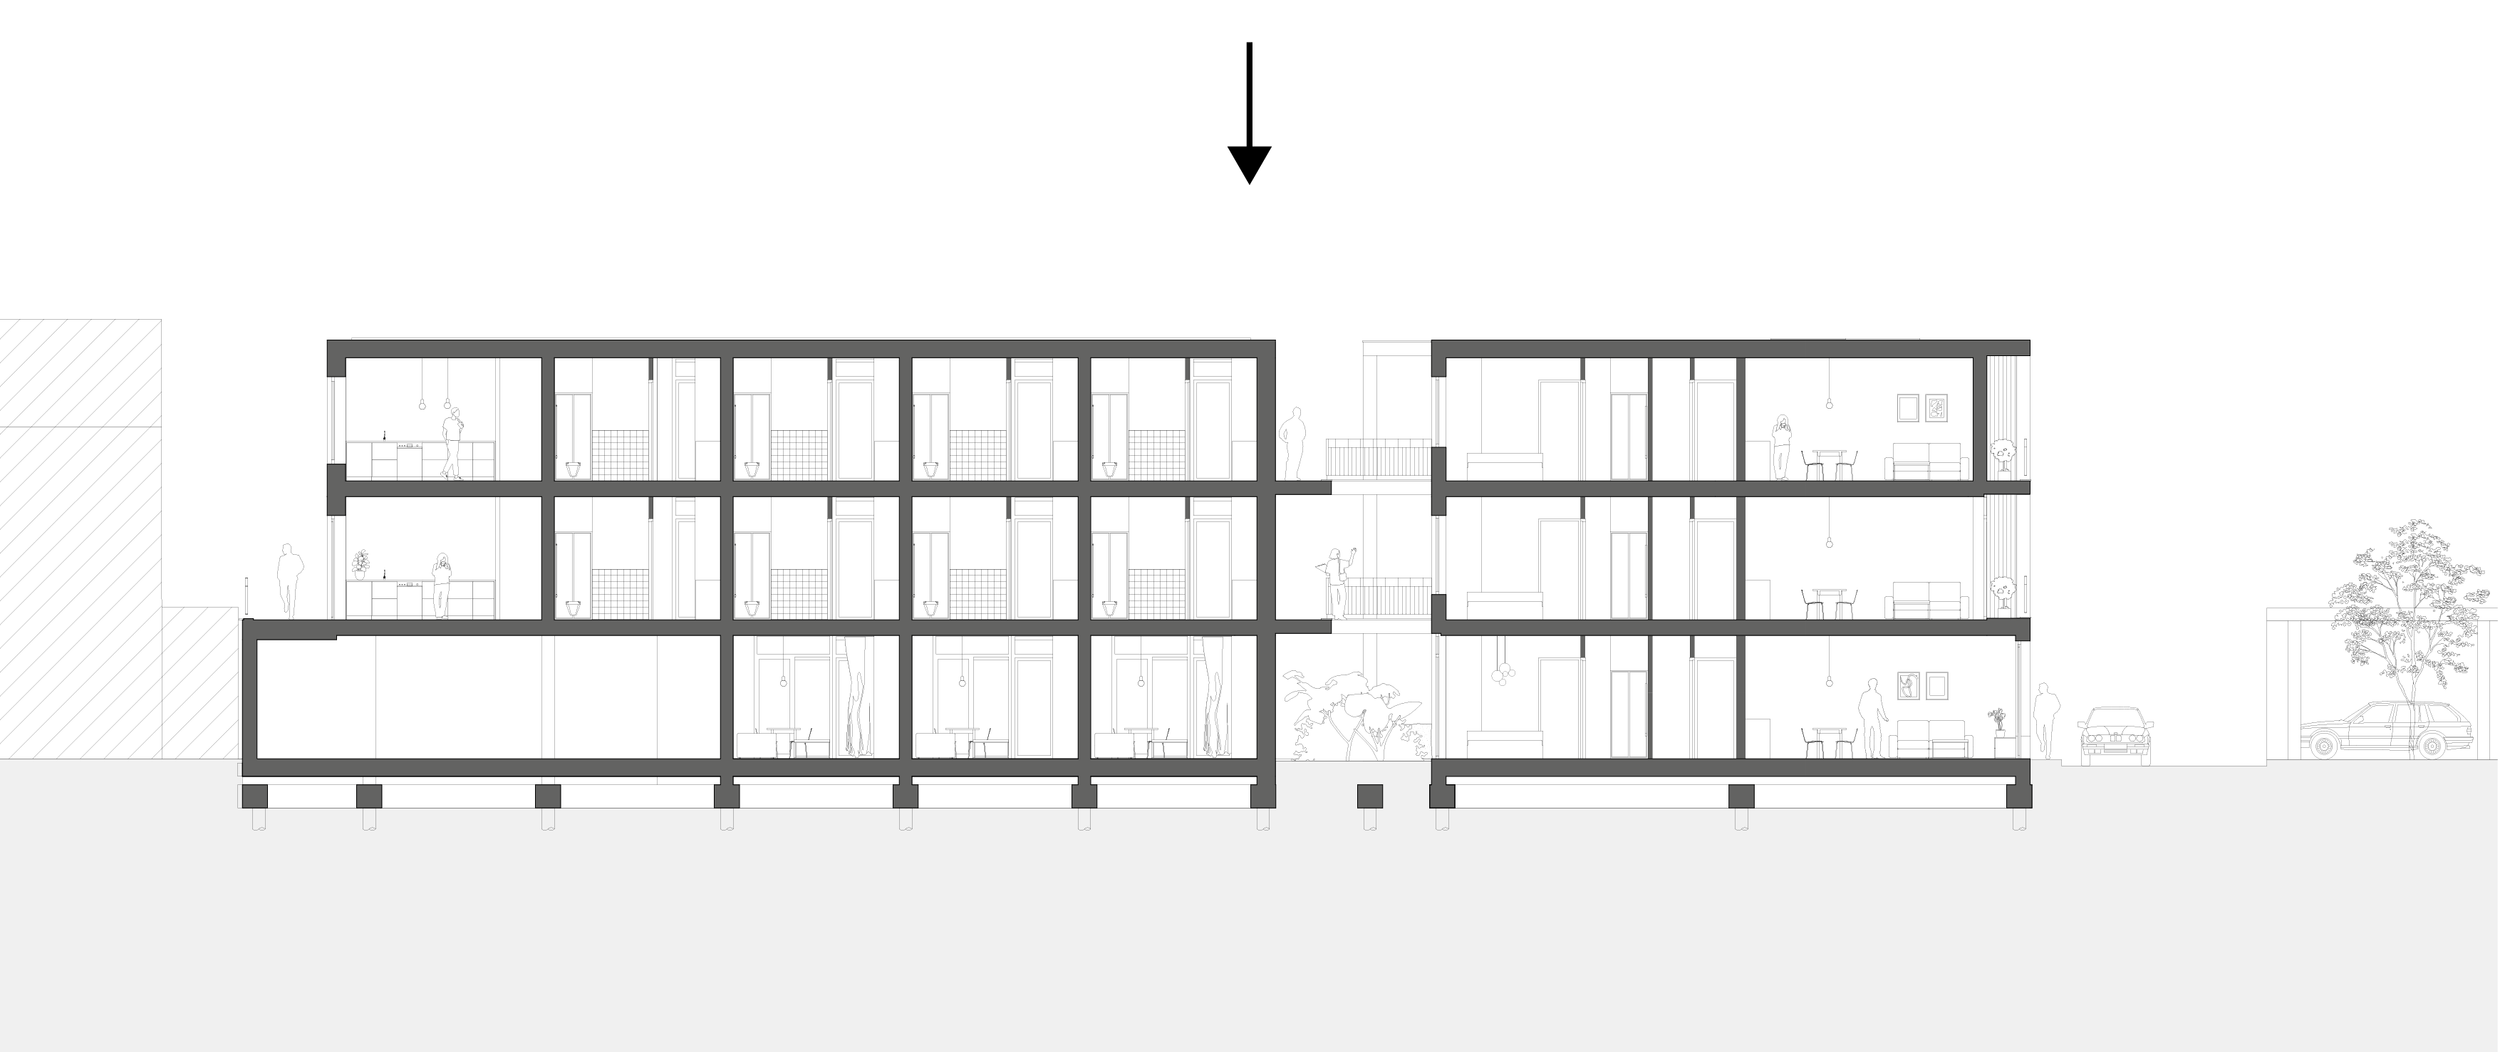
Section, new situation (housing)
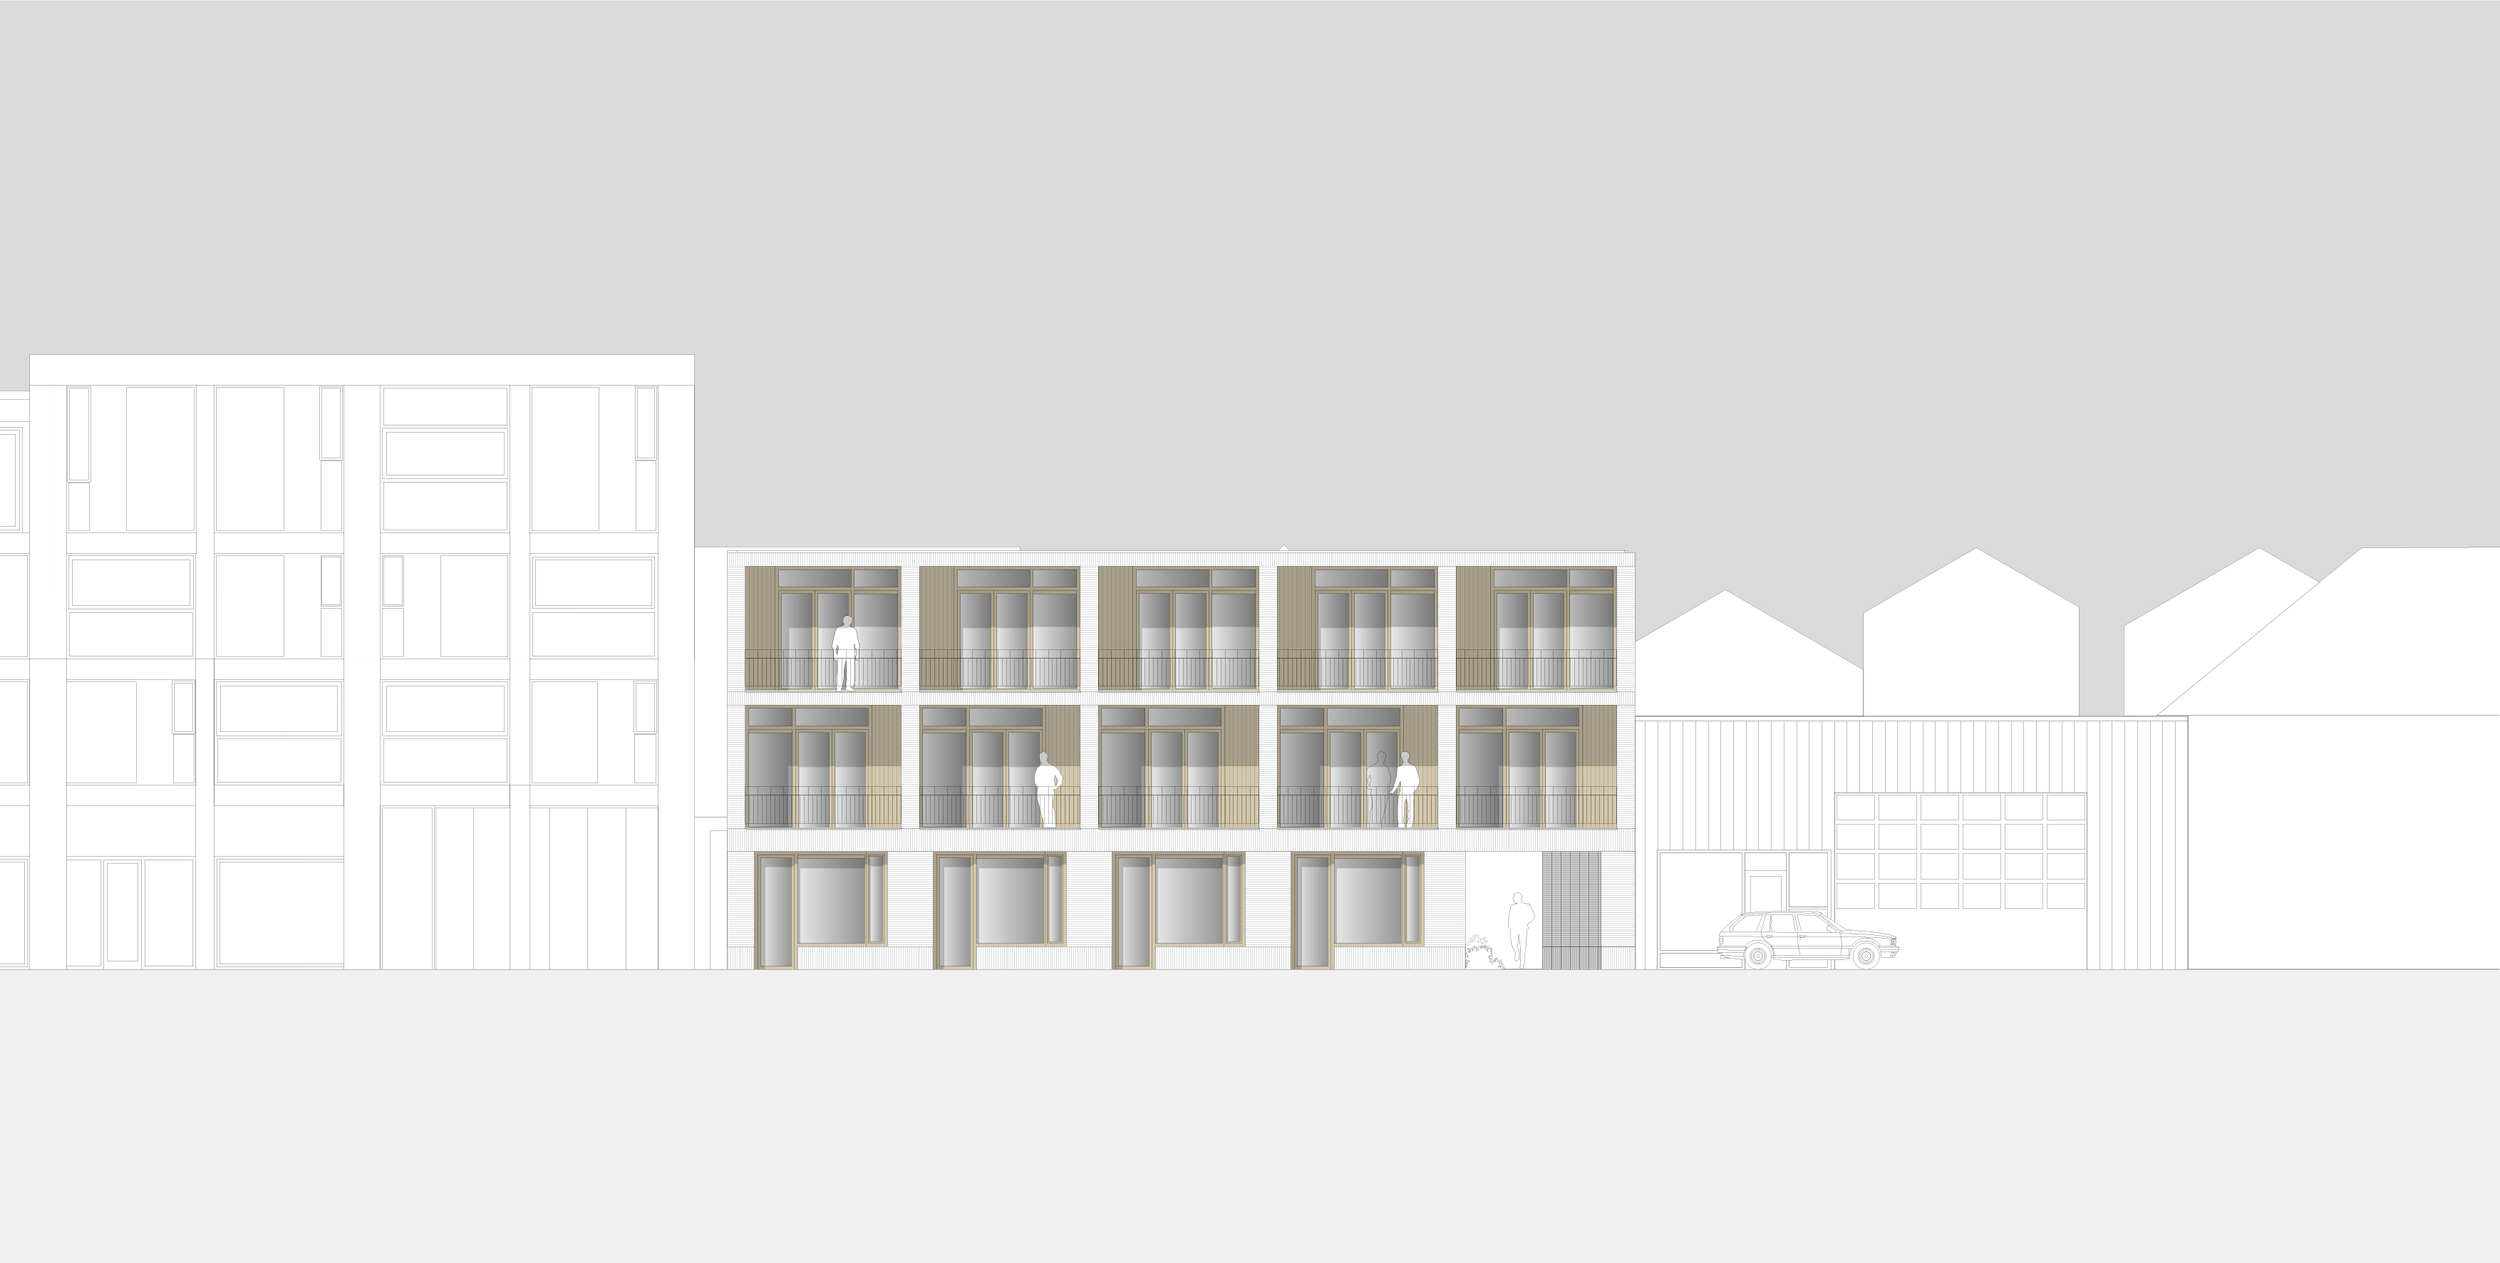
Silhouette from Yperstraat
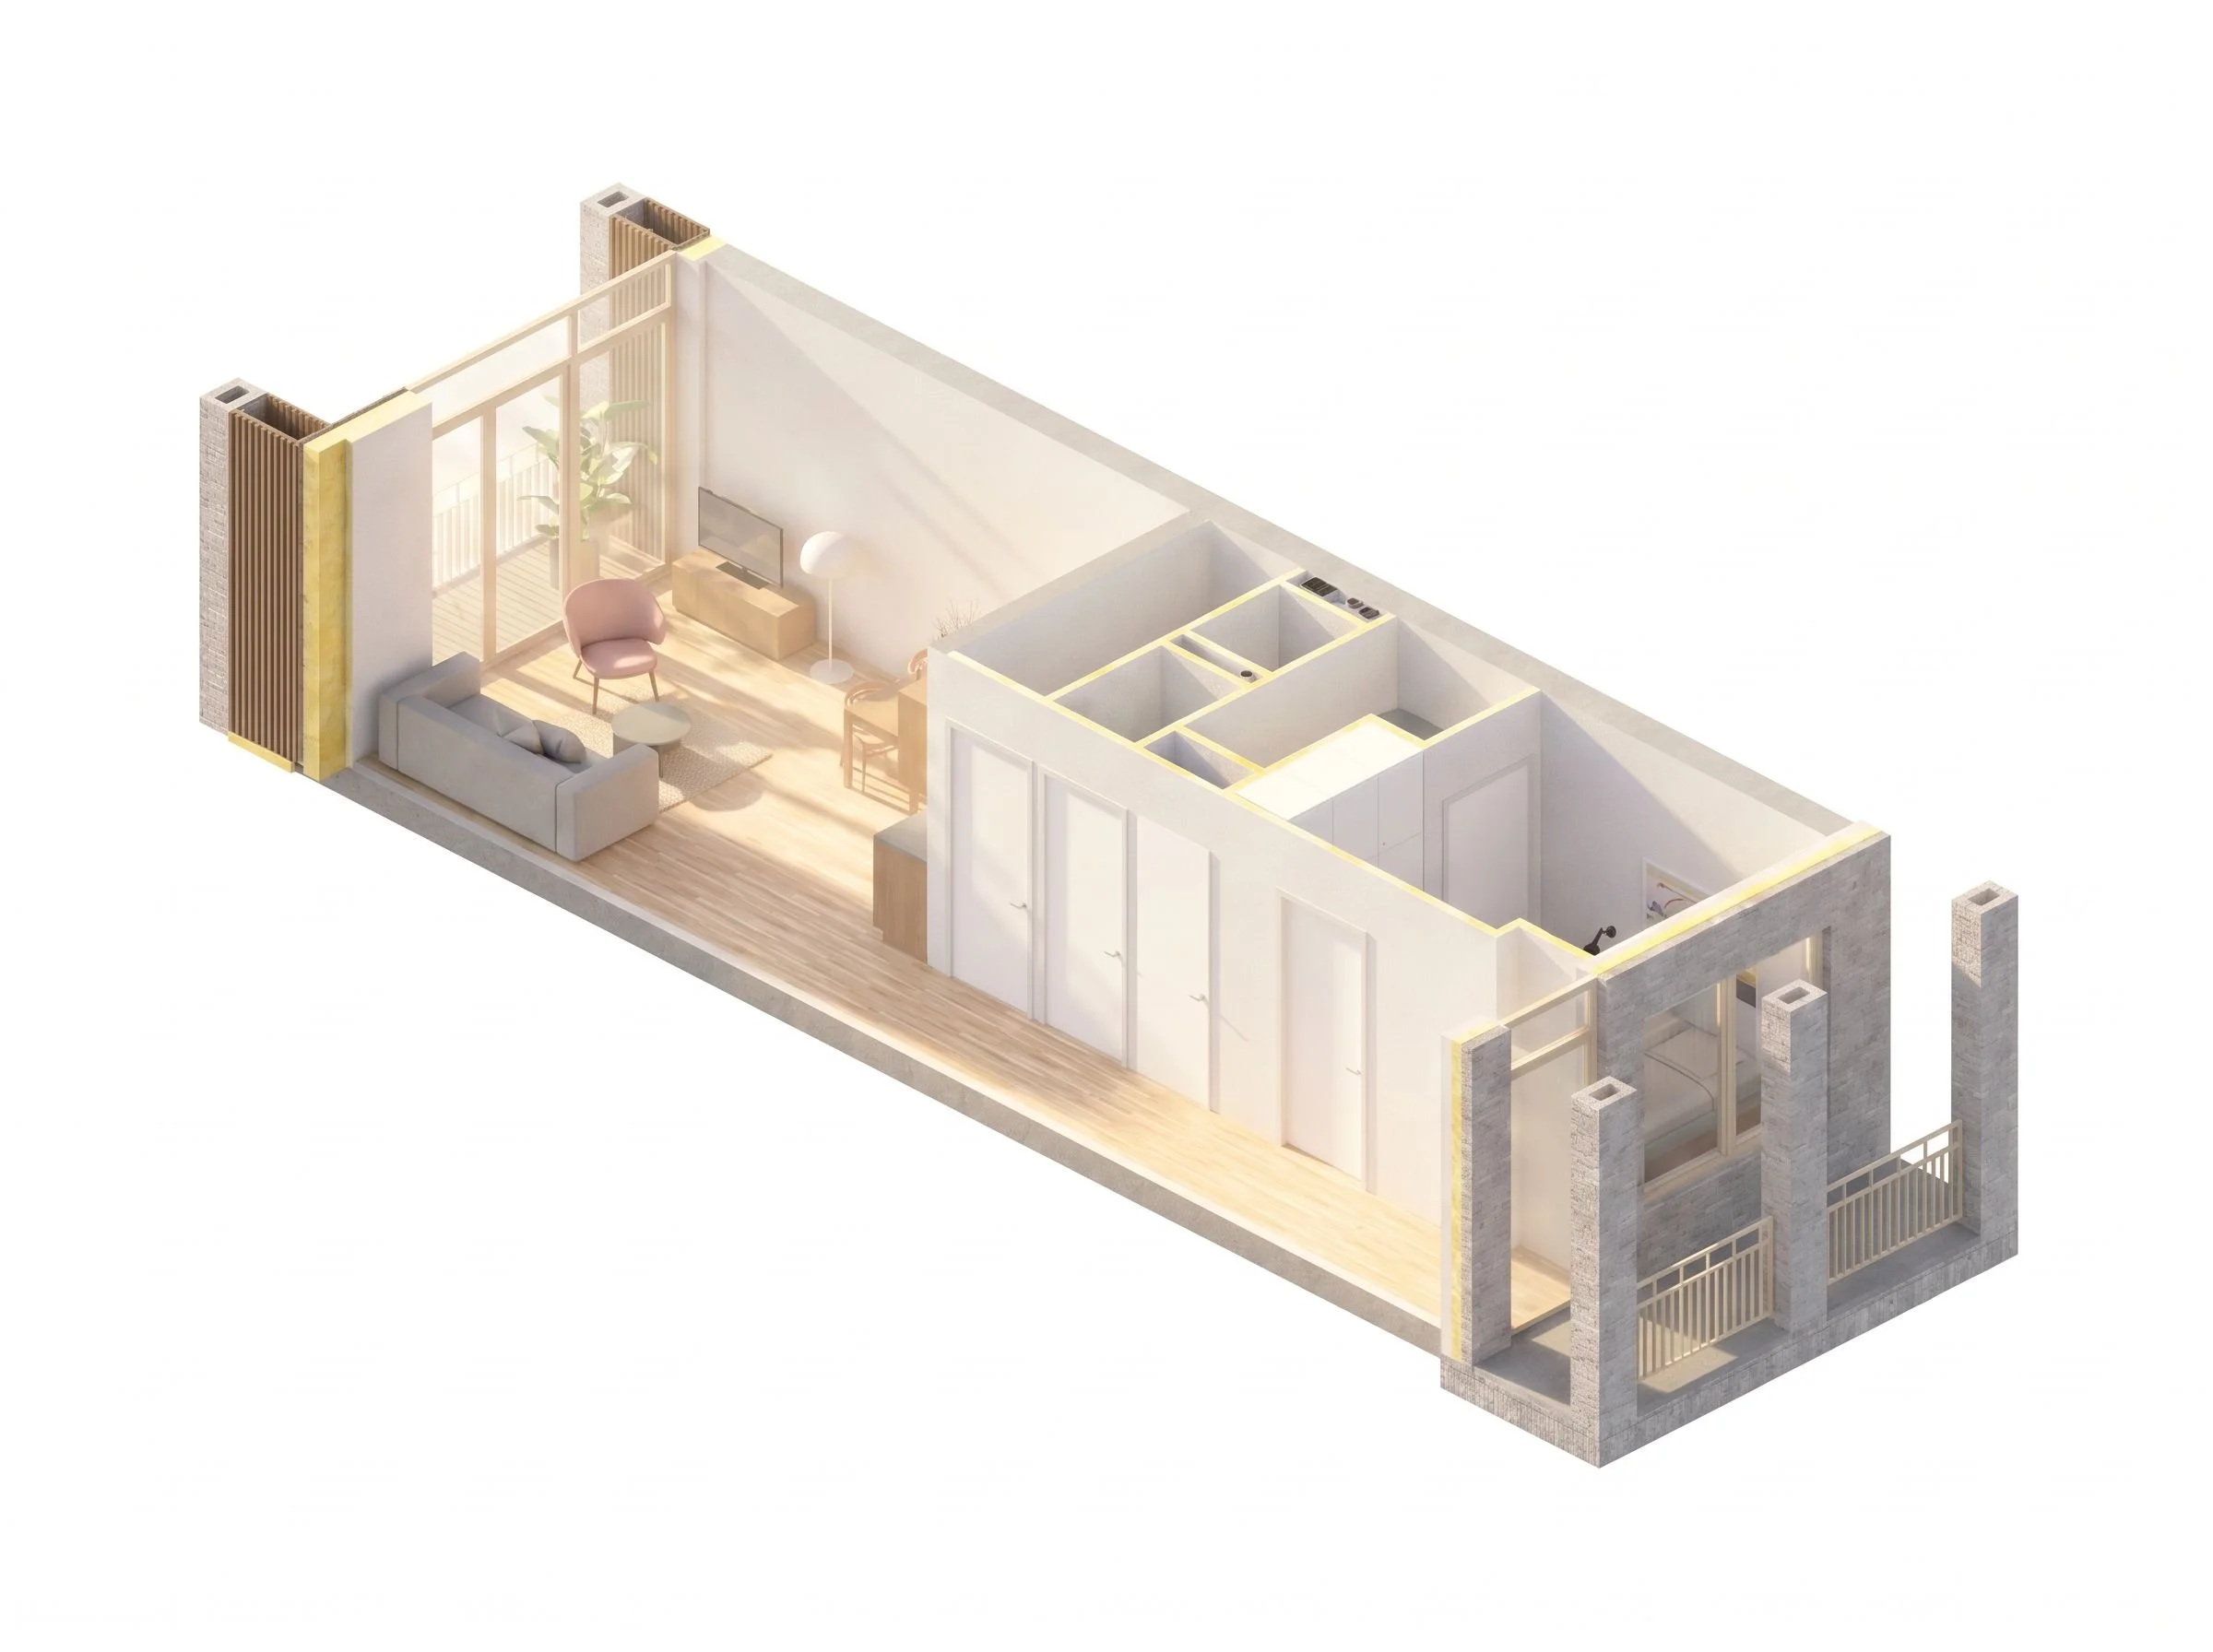
“A coherent architectural framework accommodates a spectrum of dwelling qualities, where variations in orientation, daylight, views and spatial configuration give each apartment its own distinct character.”
- B2A Founding Partner, Tjerk Boom
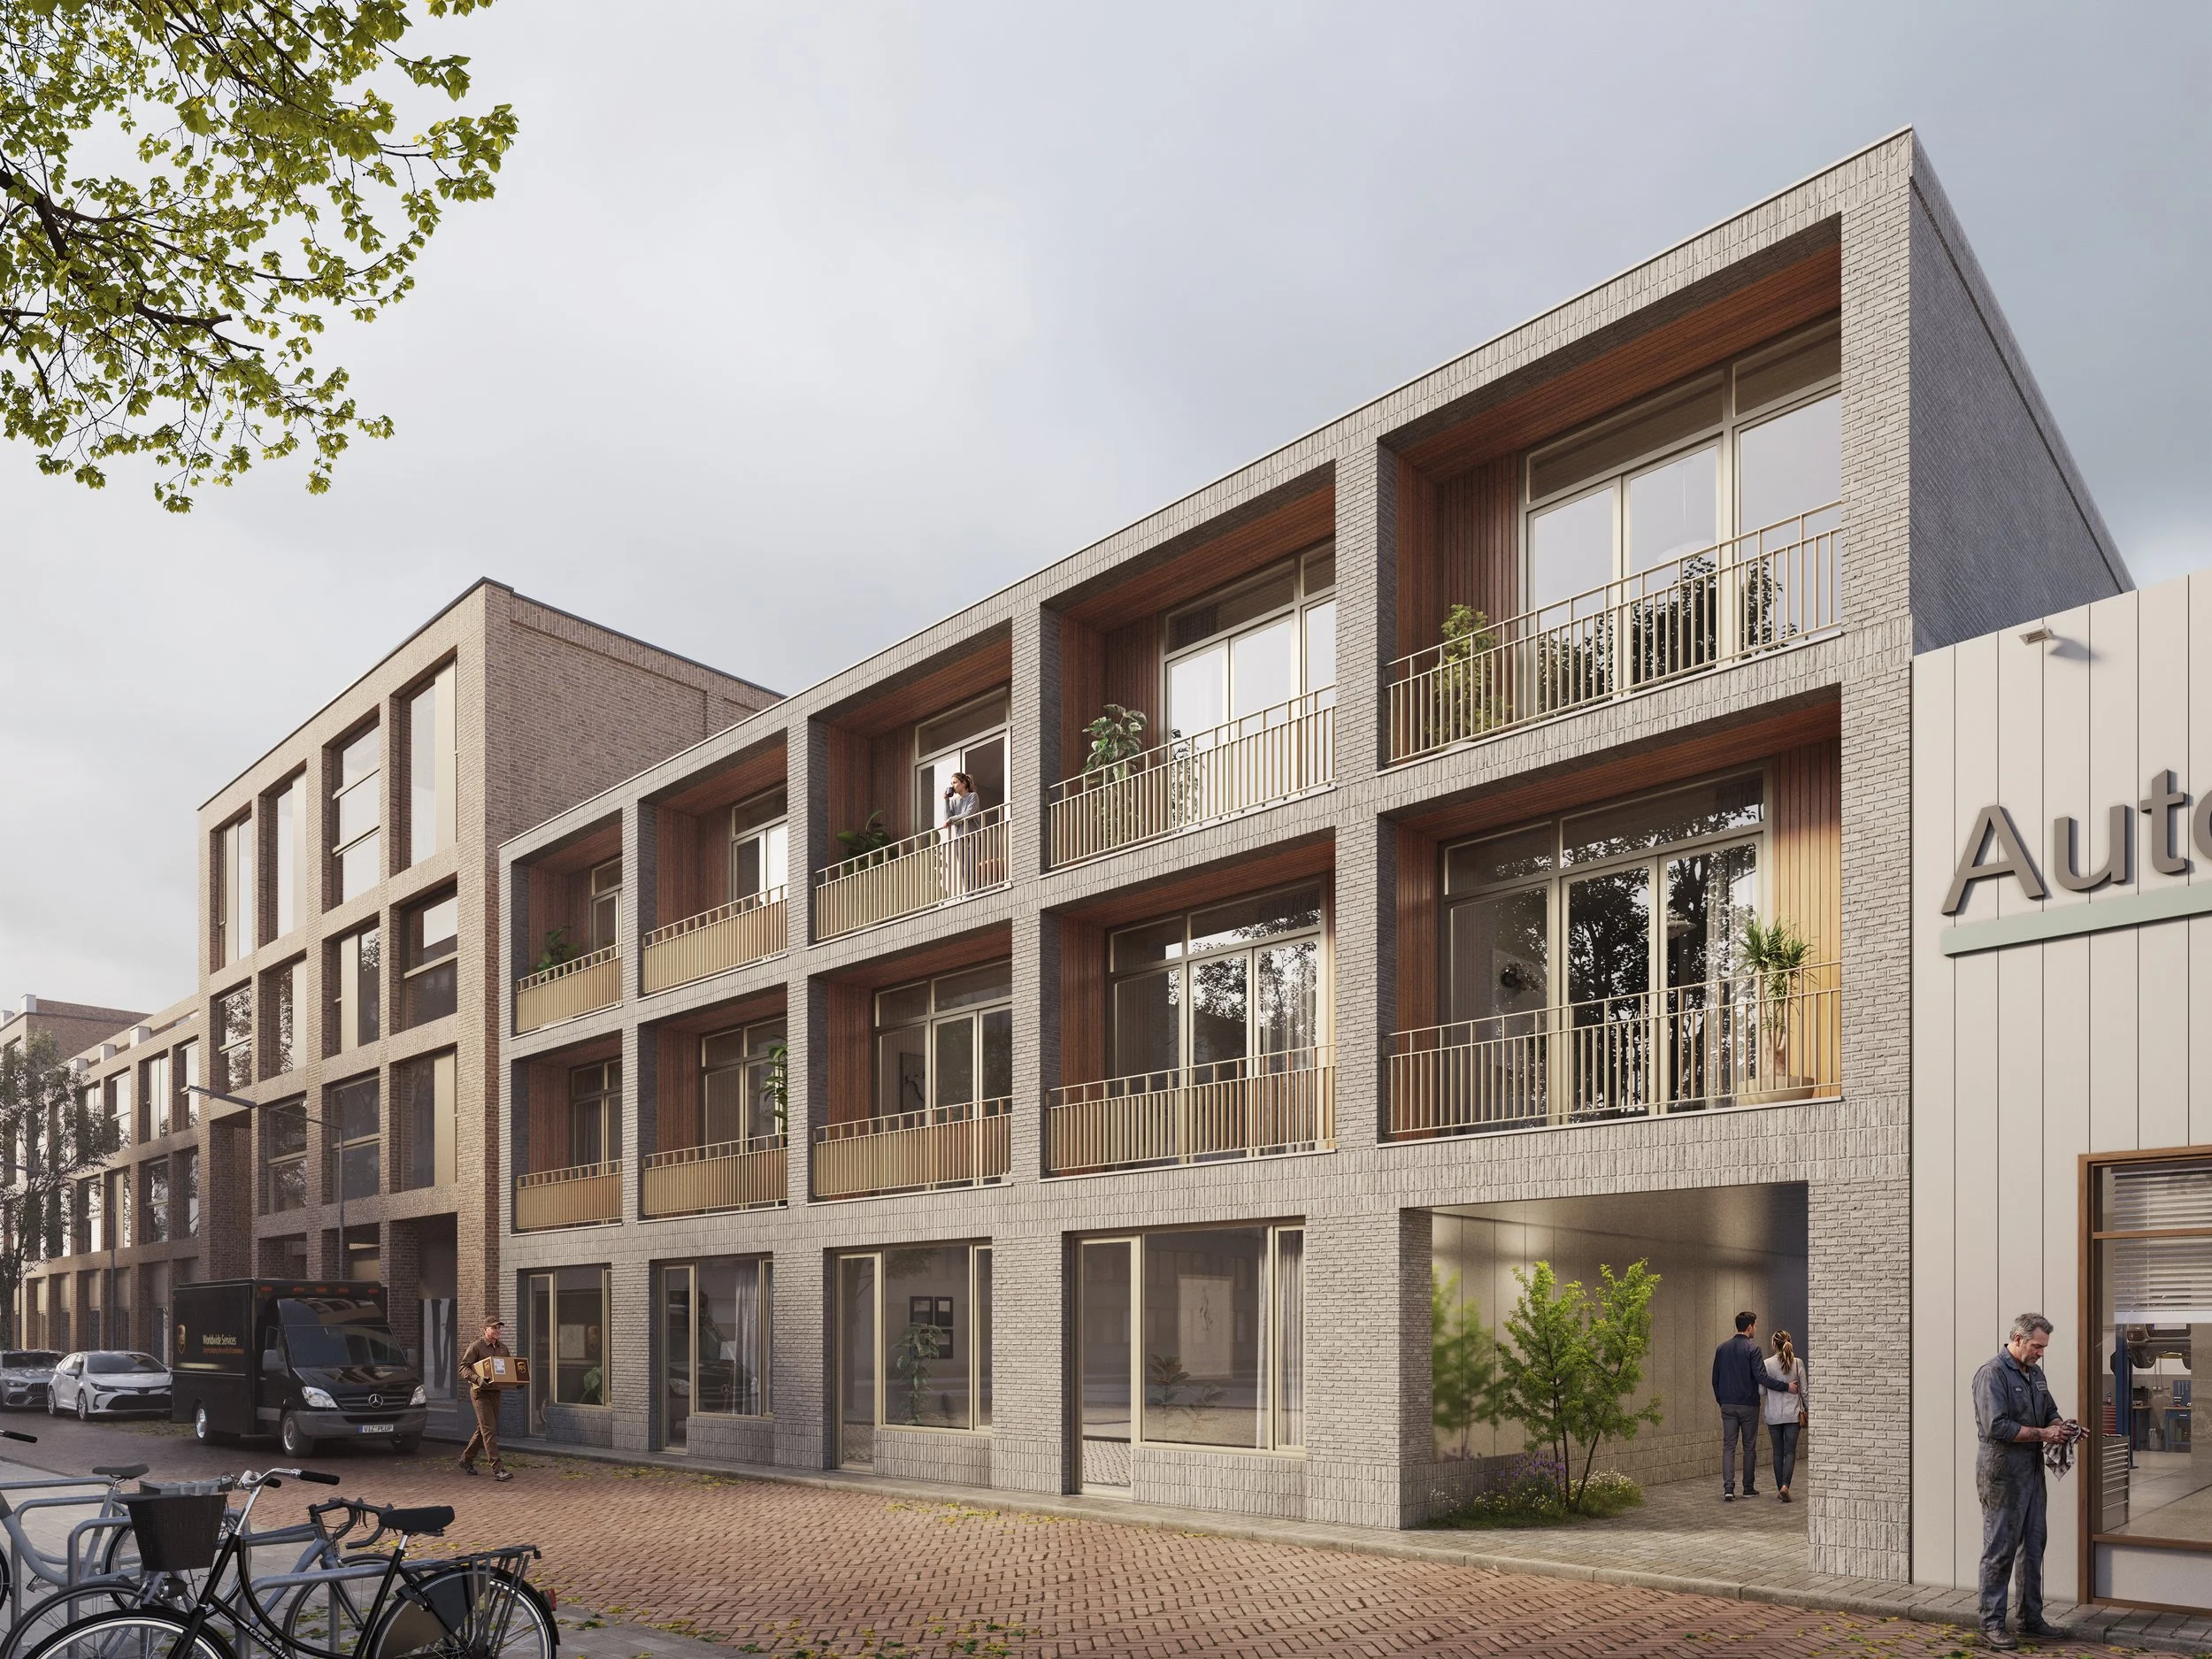
Facade along Yperstraat
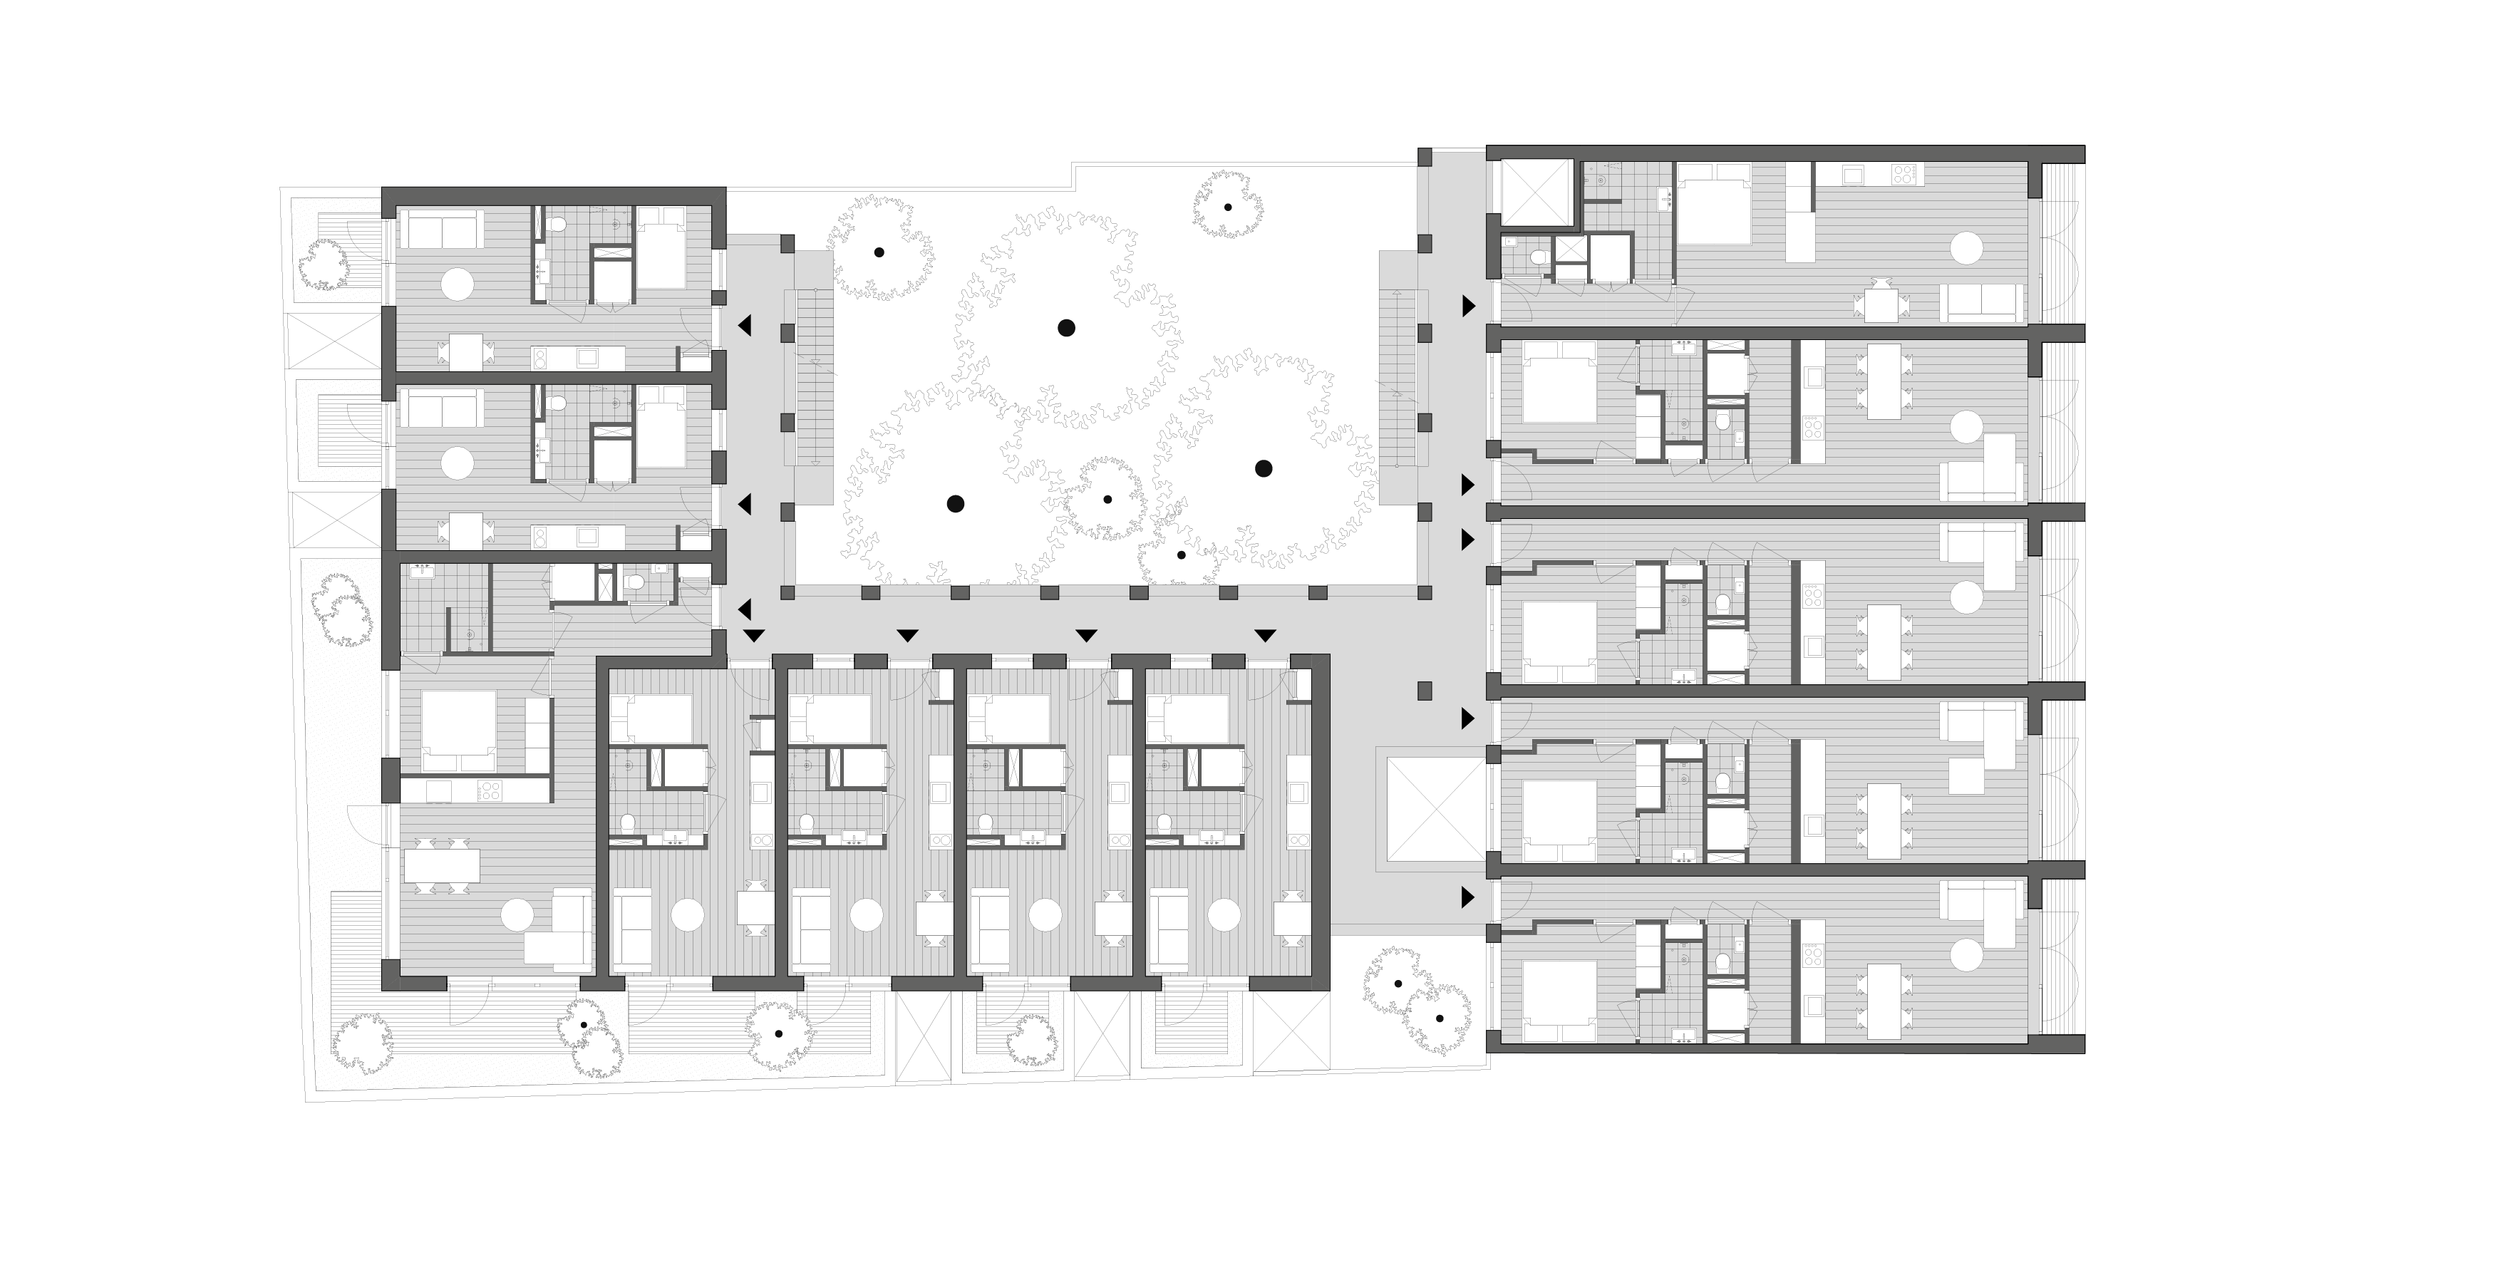
Floor plan, first floor +01
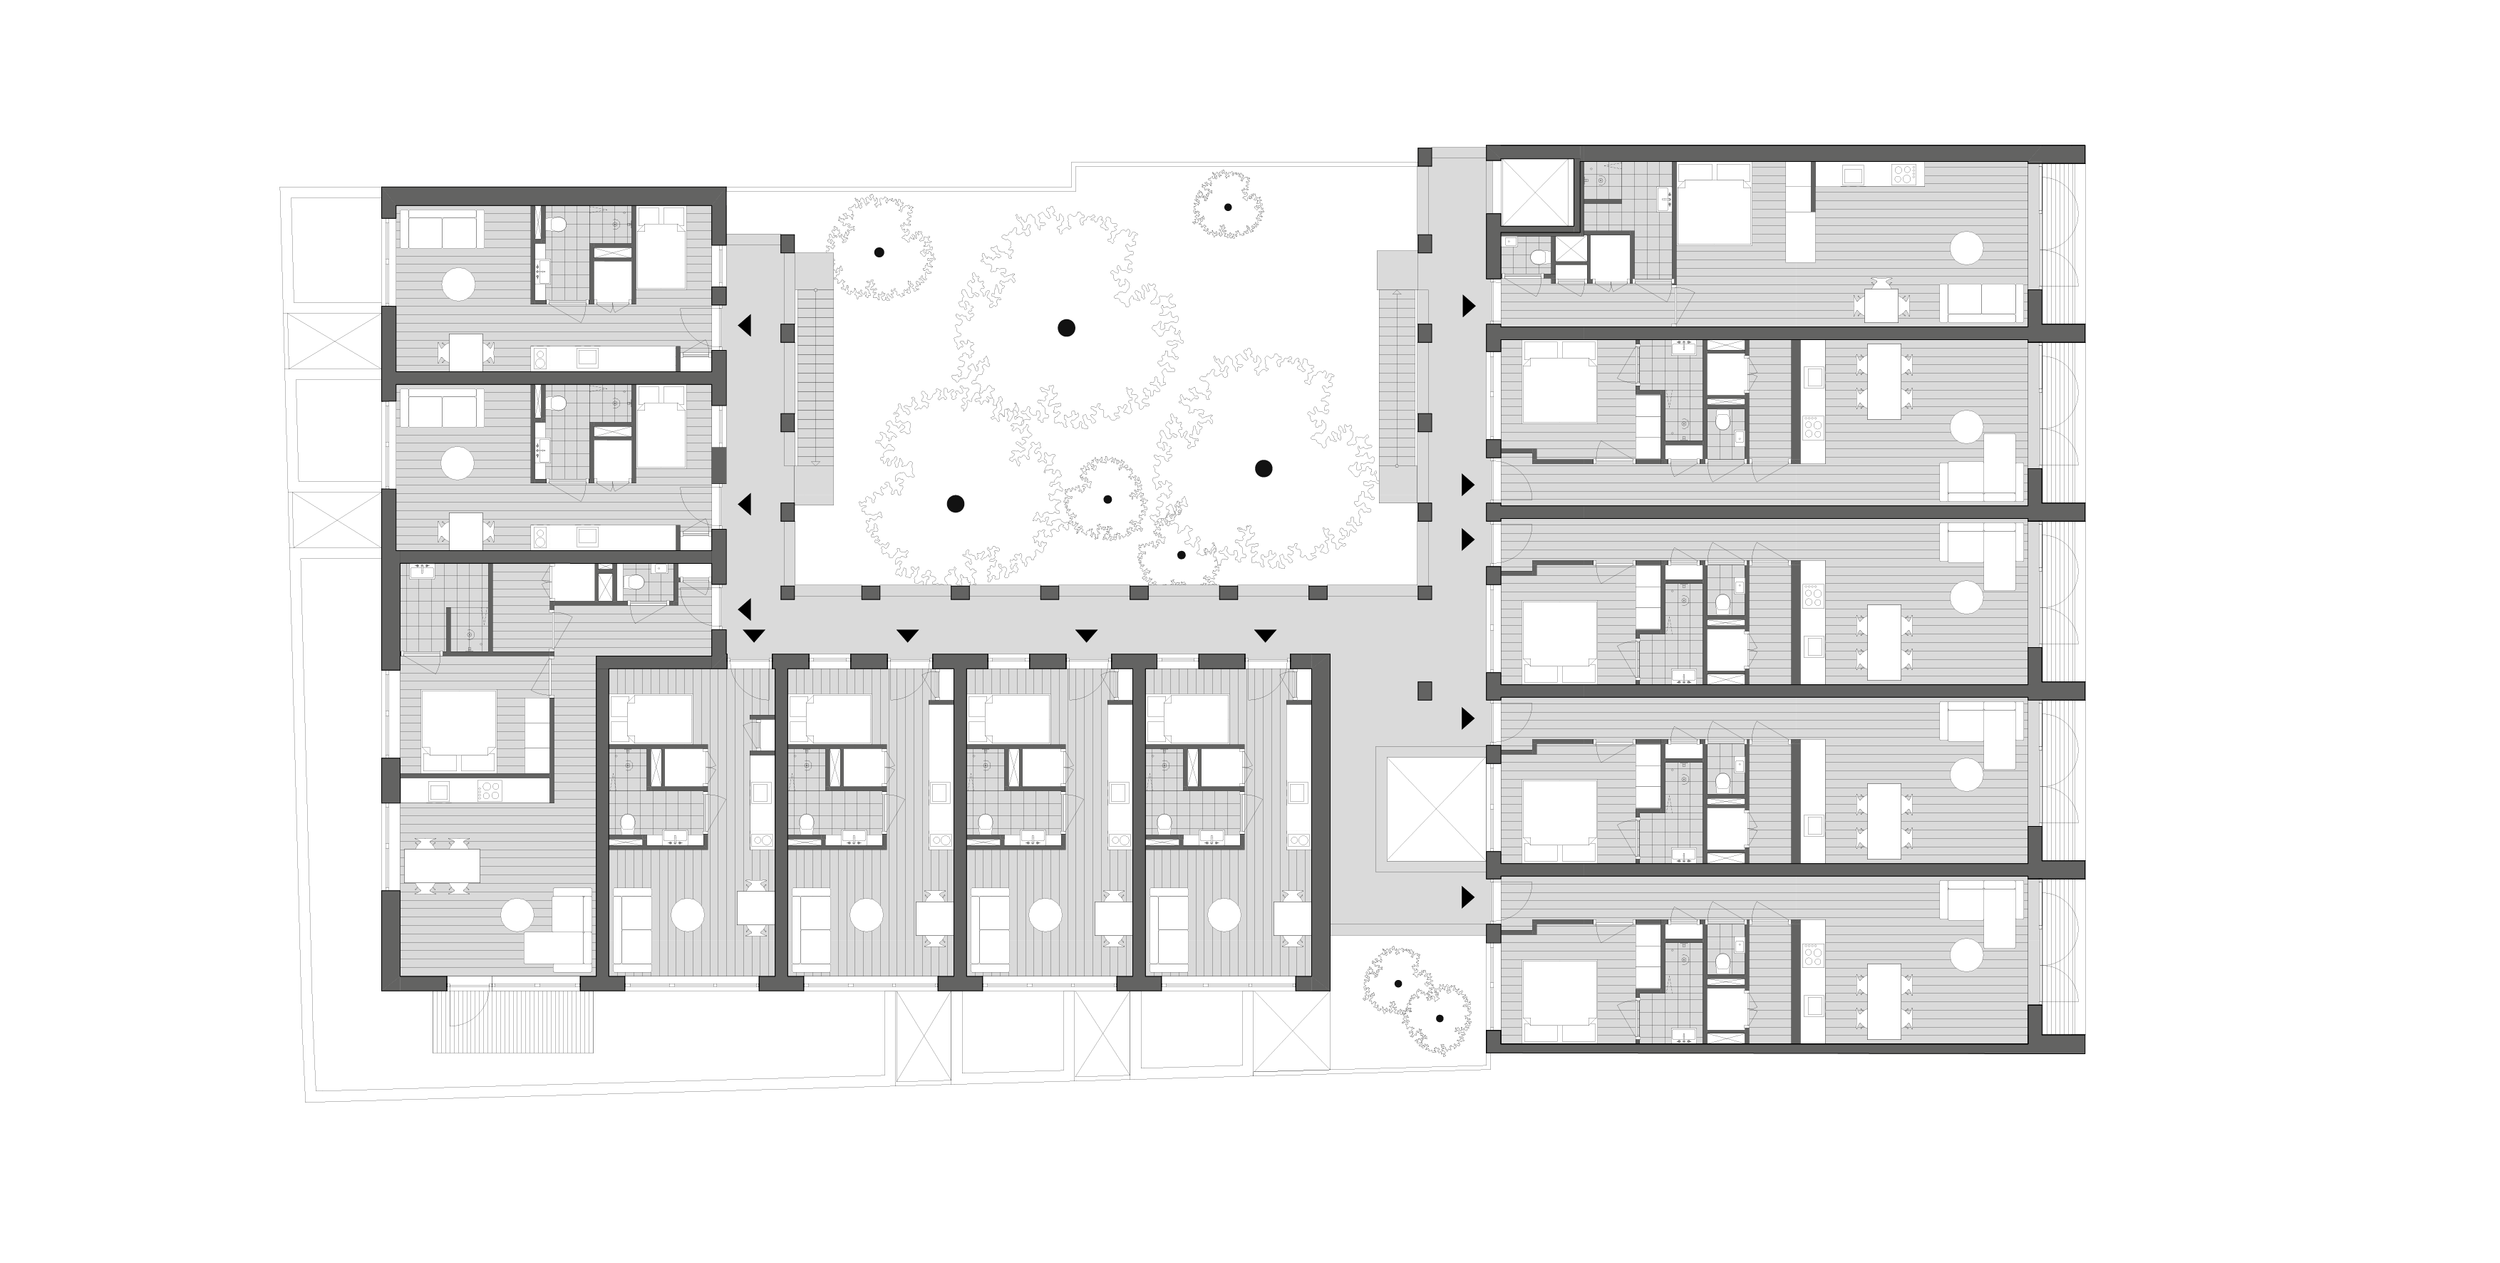
Floor plan, second floor +02
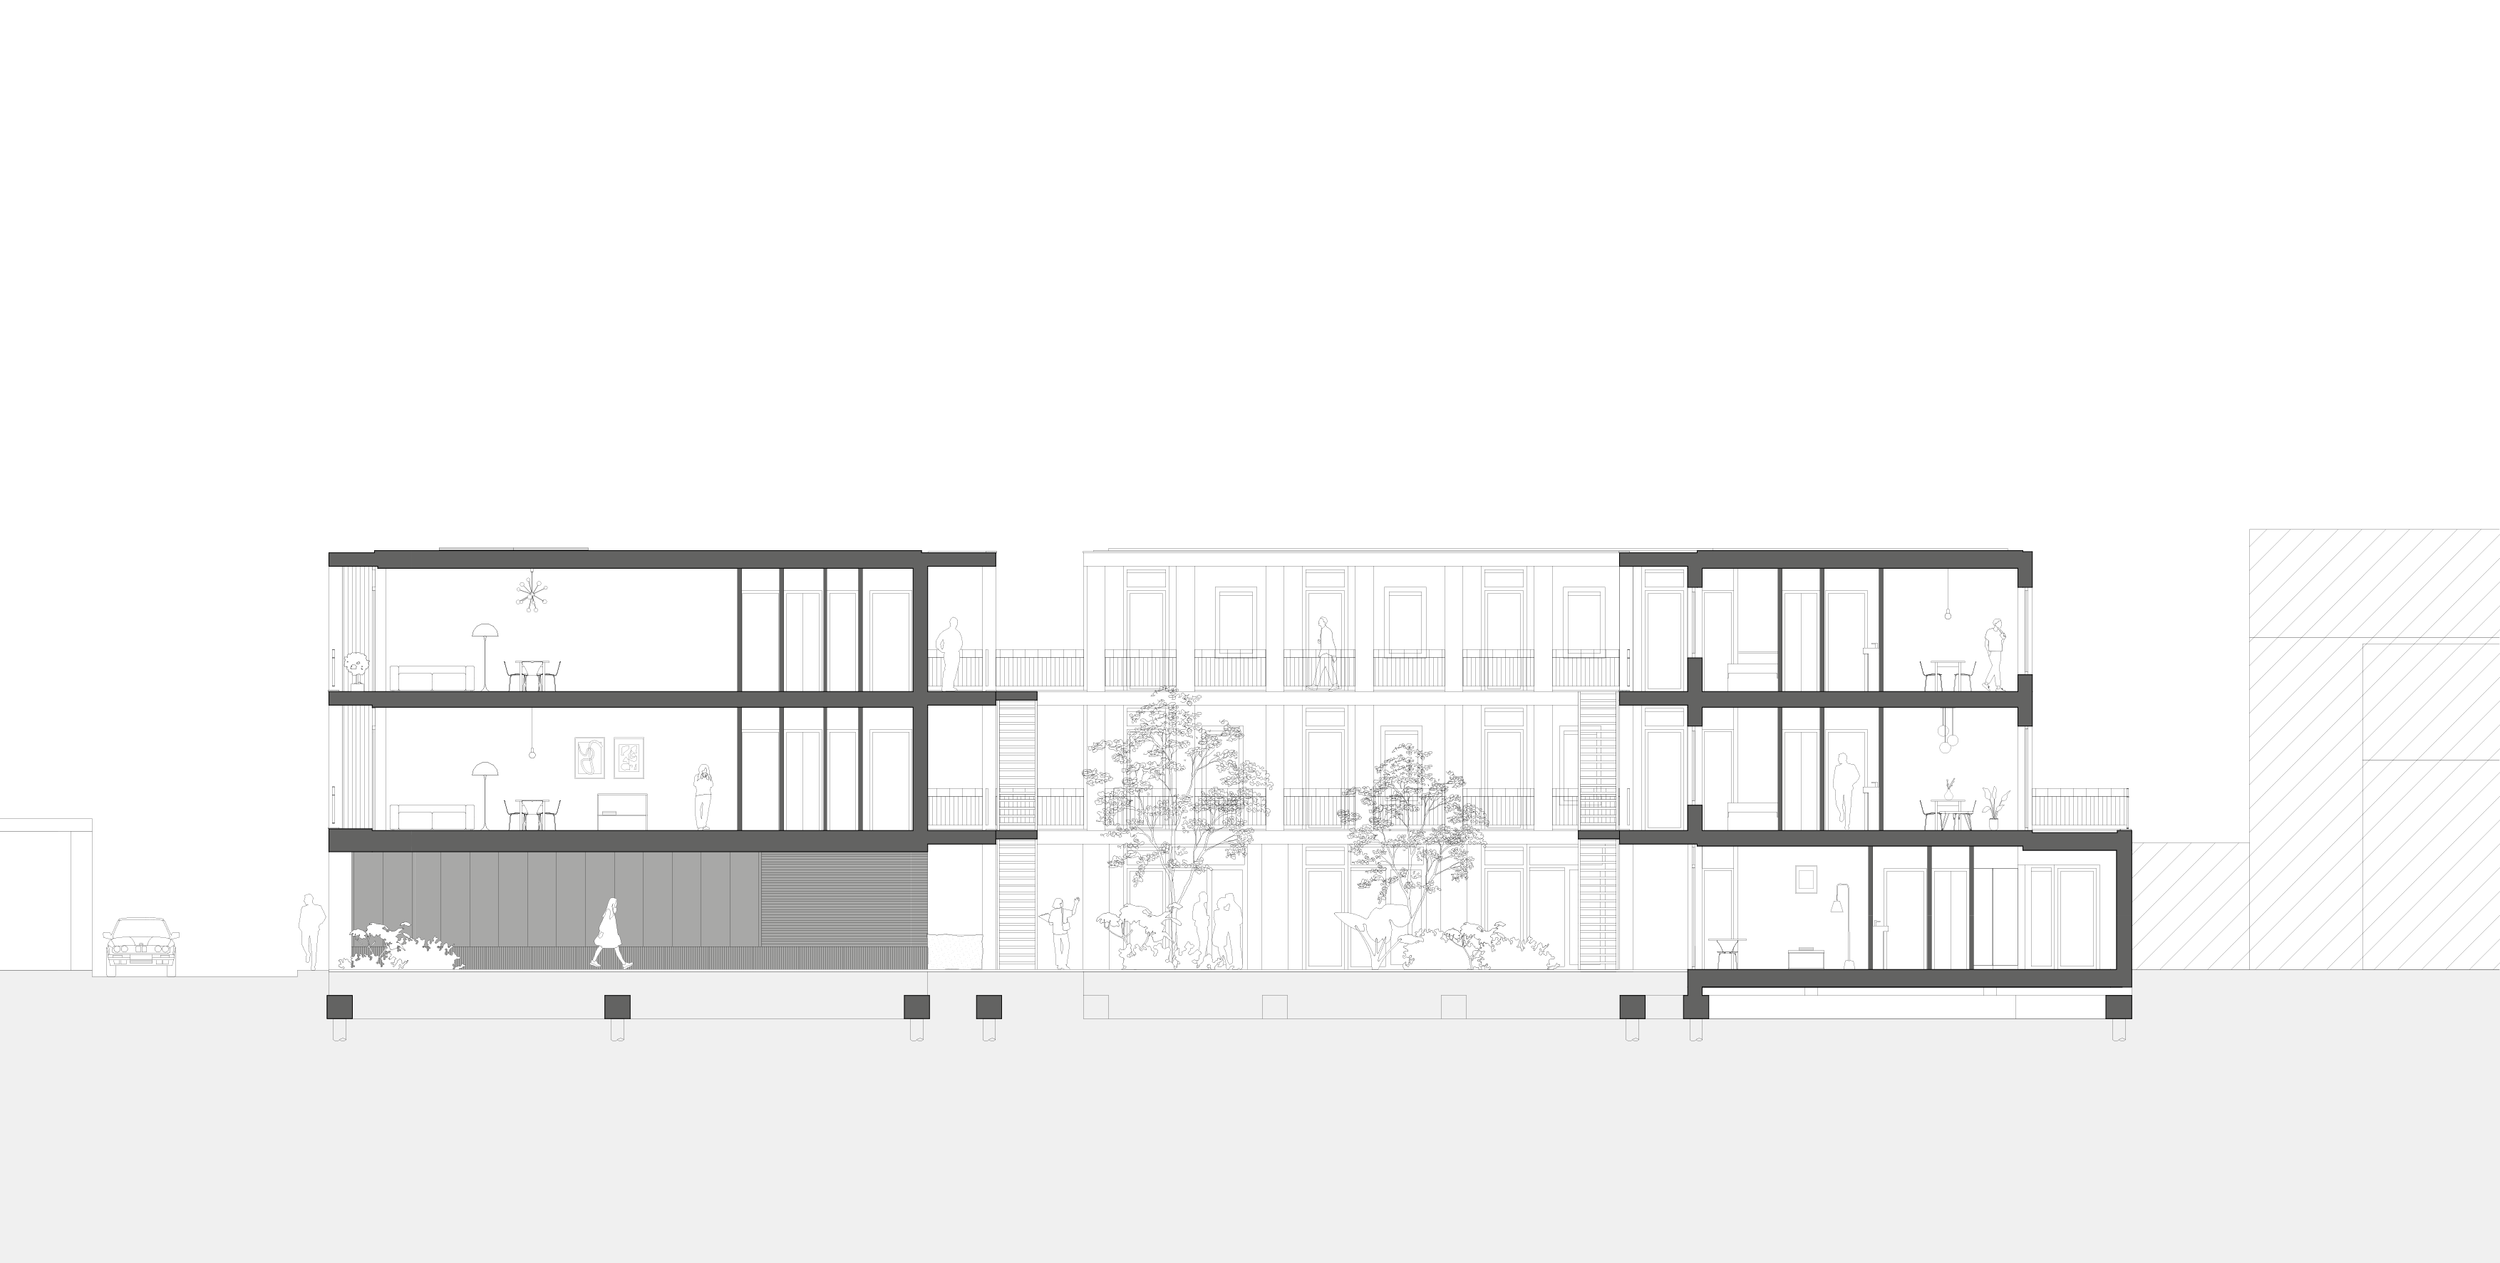
Section through the inner courtyard shows an open-air central space creating a relationship between apartments, floors and the outdoor ground plane.
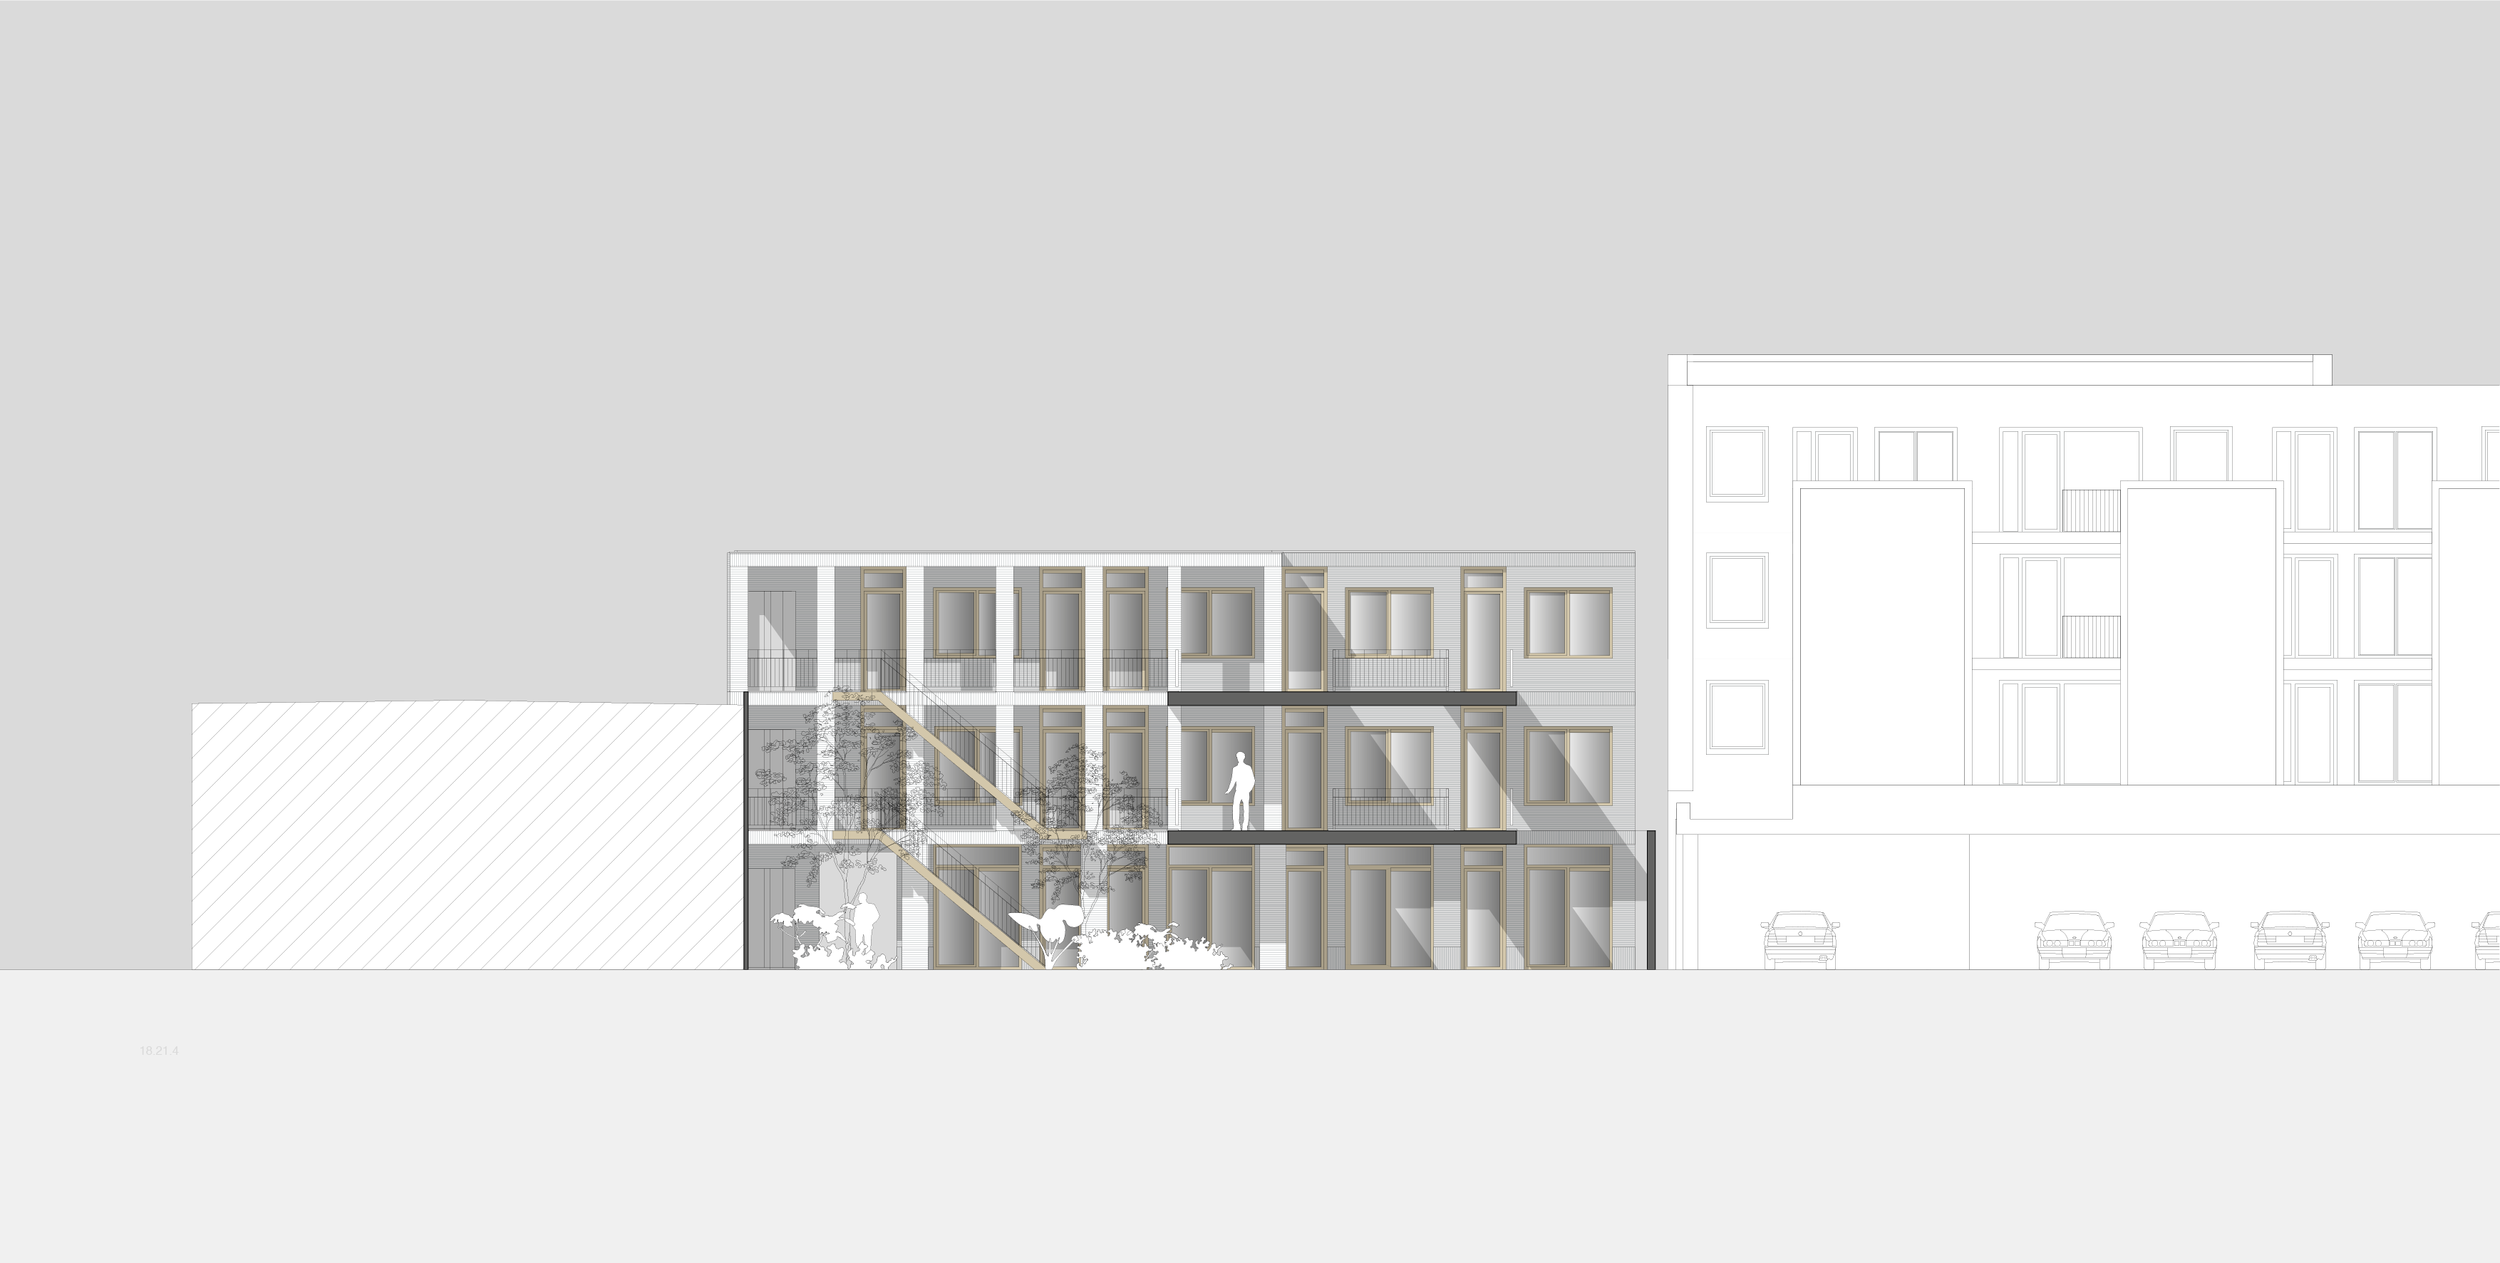
Facade south west, Yperhof - inner courtyard
Description
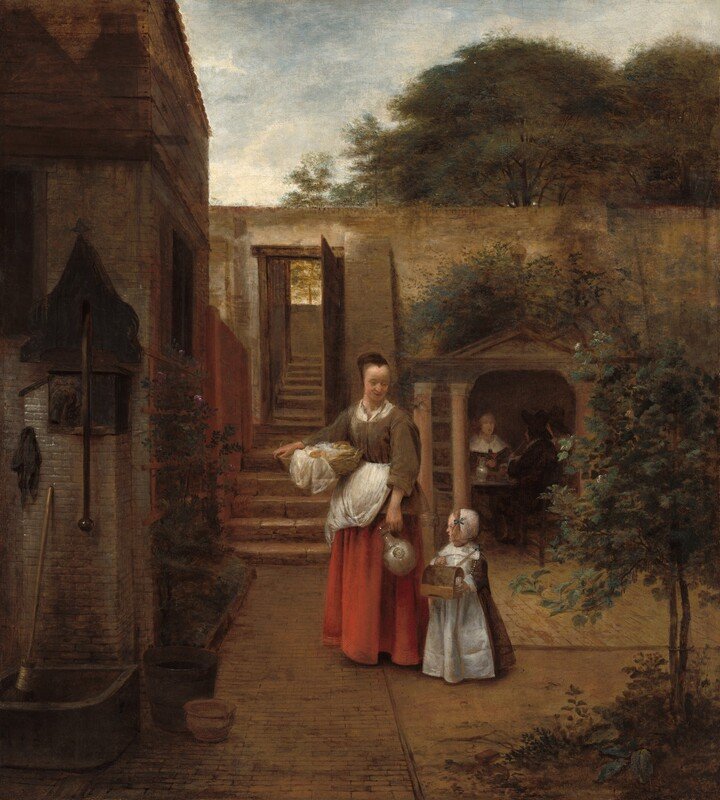
The transformation of an existing workshop and car-repair building in the centre of Delft into a lively residential project is rooted in the character and history of the city. Delft’s historic city centre is defined by centuries-old brick architecture, a quality strongly reflected in the work of the Delft Masters. The project responds to this architectural context while introducing a contemporary residential typology suited to the changing urban fabric.
The site is located within an enclosed urban block that has undergone gradual transformation in recent years, with new housing developments emerging at different scales. In response to this context, the project introduces the traditional Dutch hofje typology as a contemporary framework for collective living. Thirty-one small-scale apartments are arranged around a generous central green courtyard, creating a shared space that forms the heart of the building.
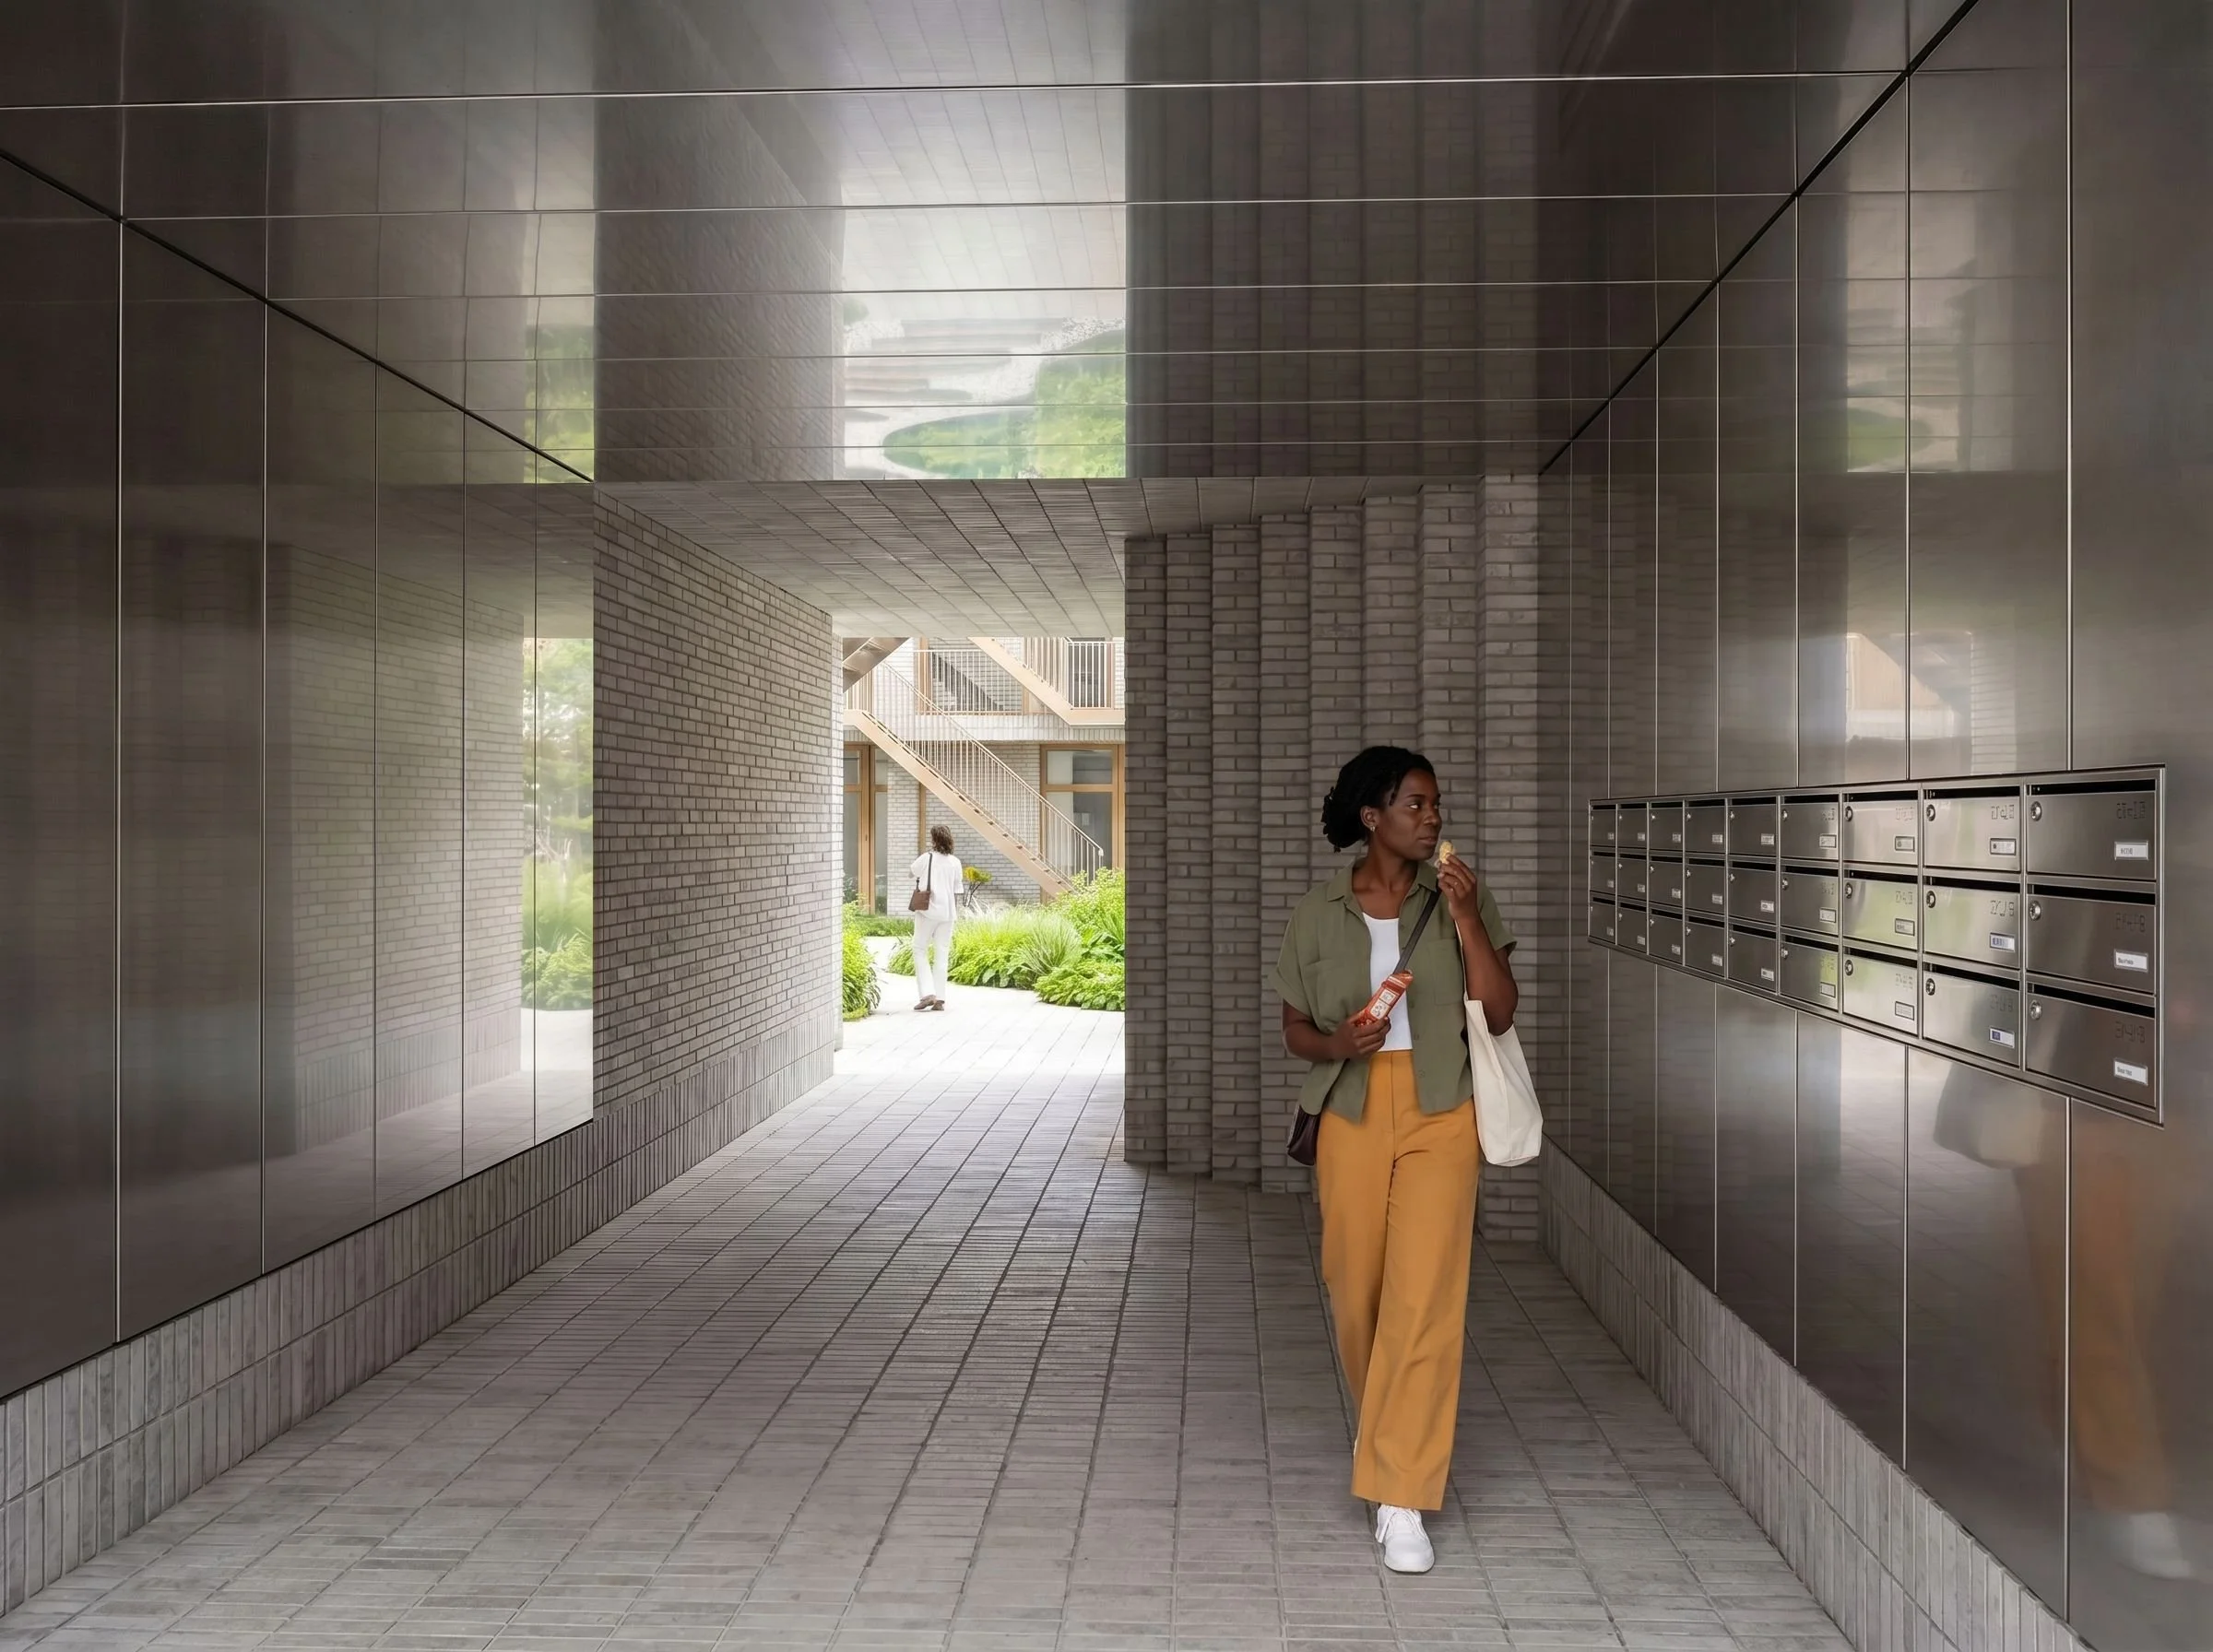
The courtyard is conceived as a collective green living room for the residents: a place for meeting, interaction and informal encounters. It also forms the spatial centre of the project, connecting the individual homes through a series of staircases and an elevator. From the street, a carefully designed entrance sequence leads visitors and residents through a reflective corridor towards the courtyard, gradually transitioning from the public character of the city to the more intimate collective space of the residential block.
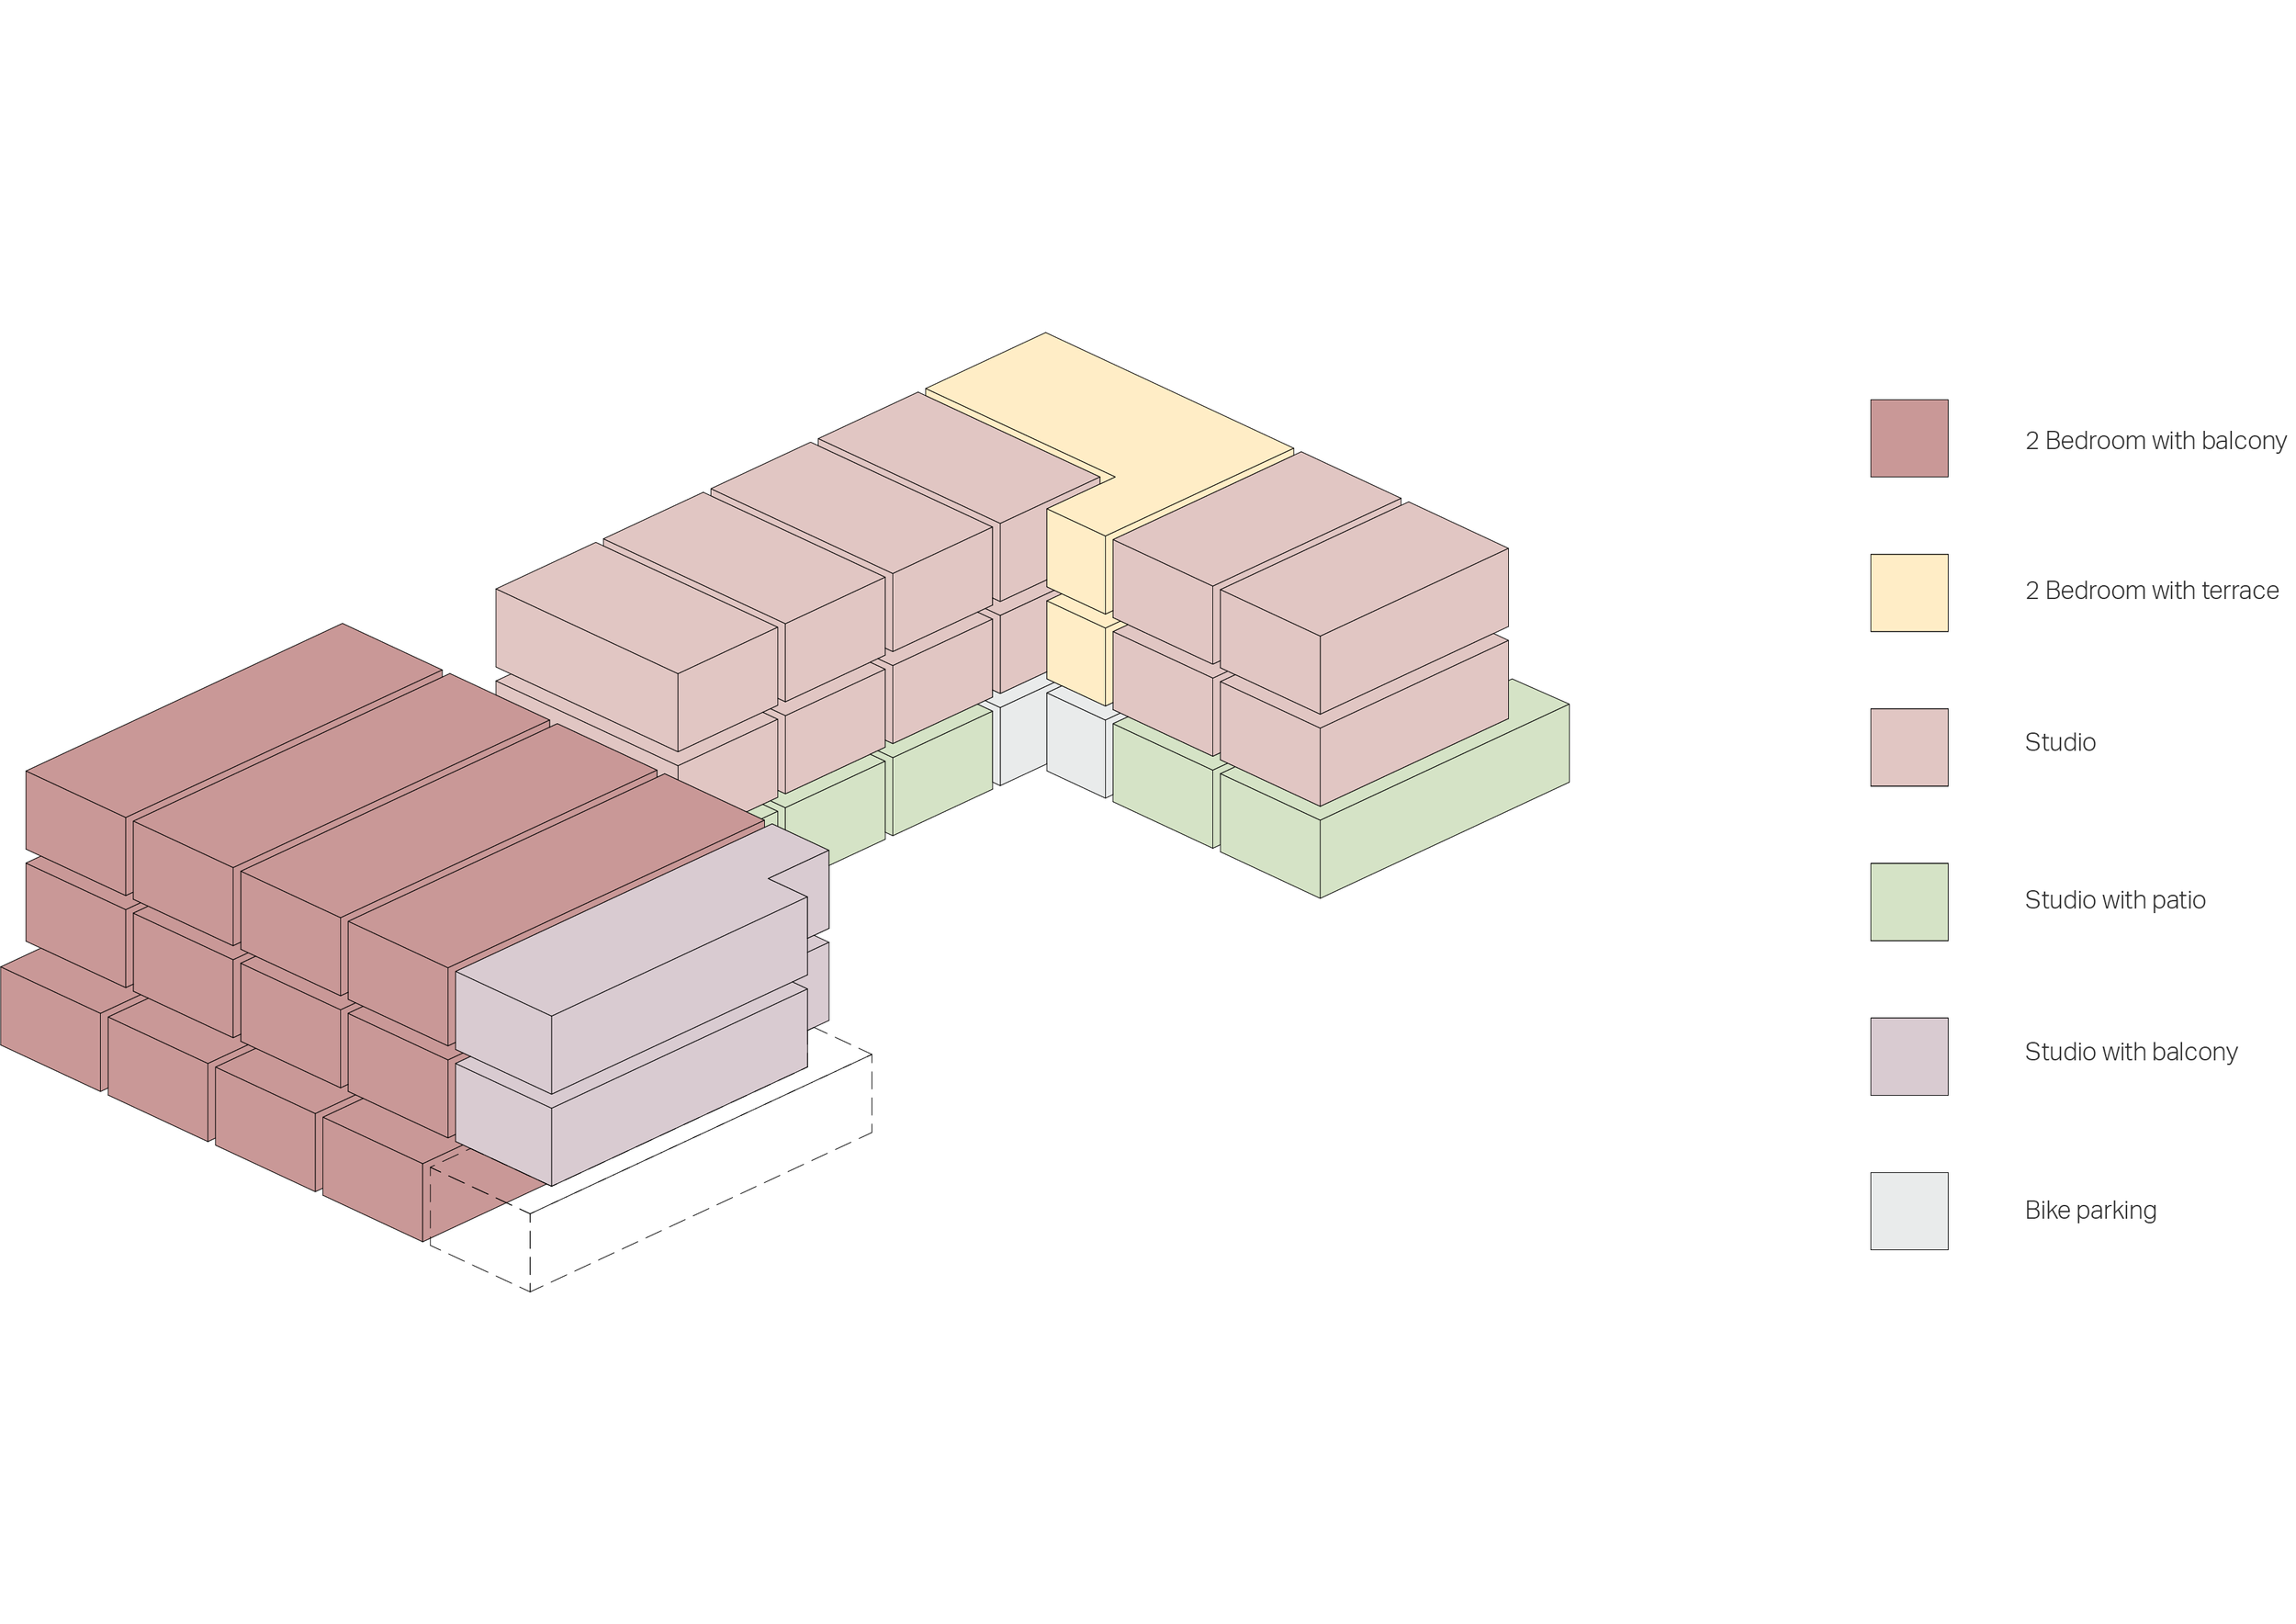
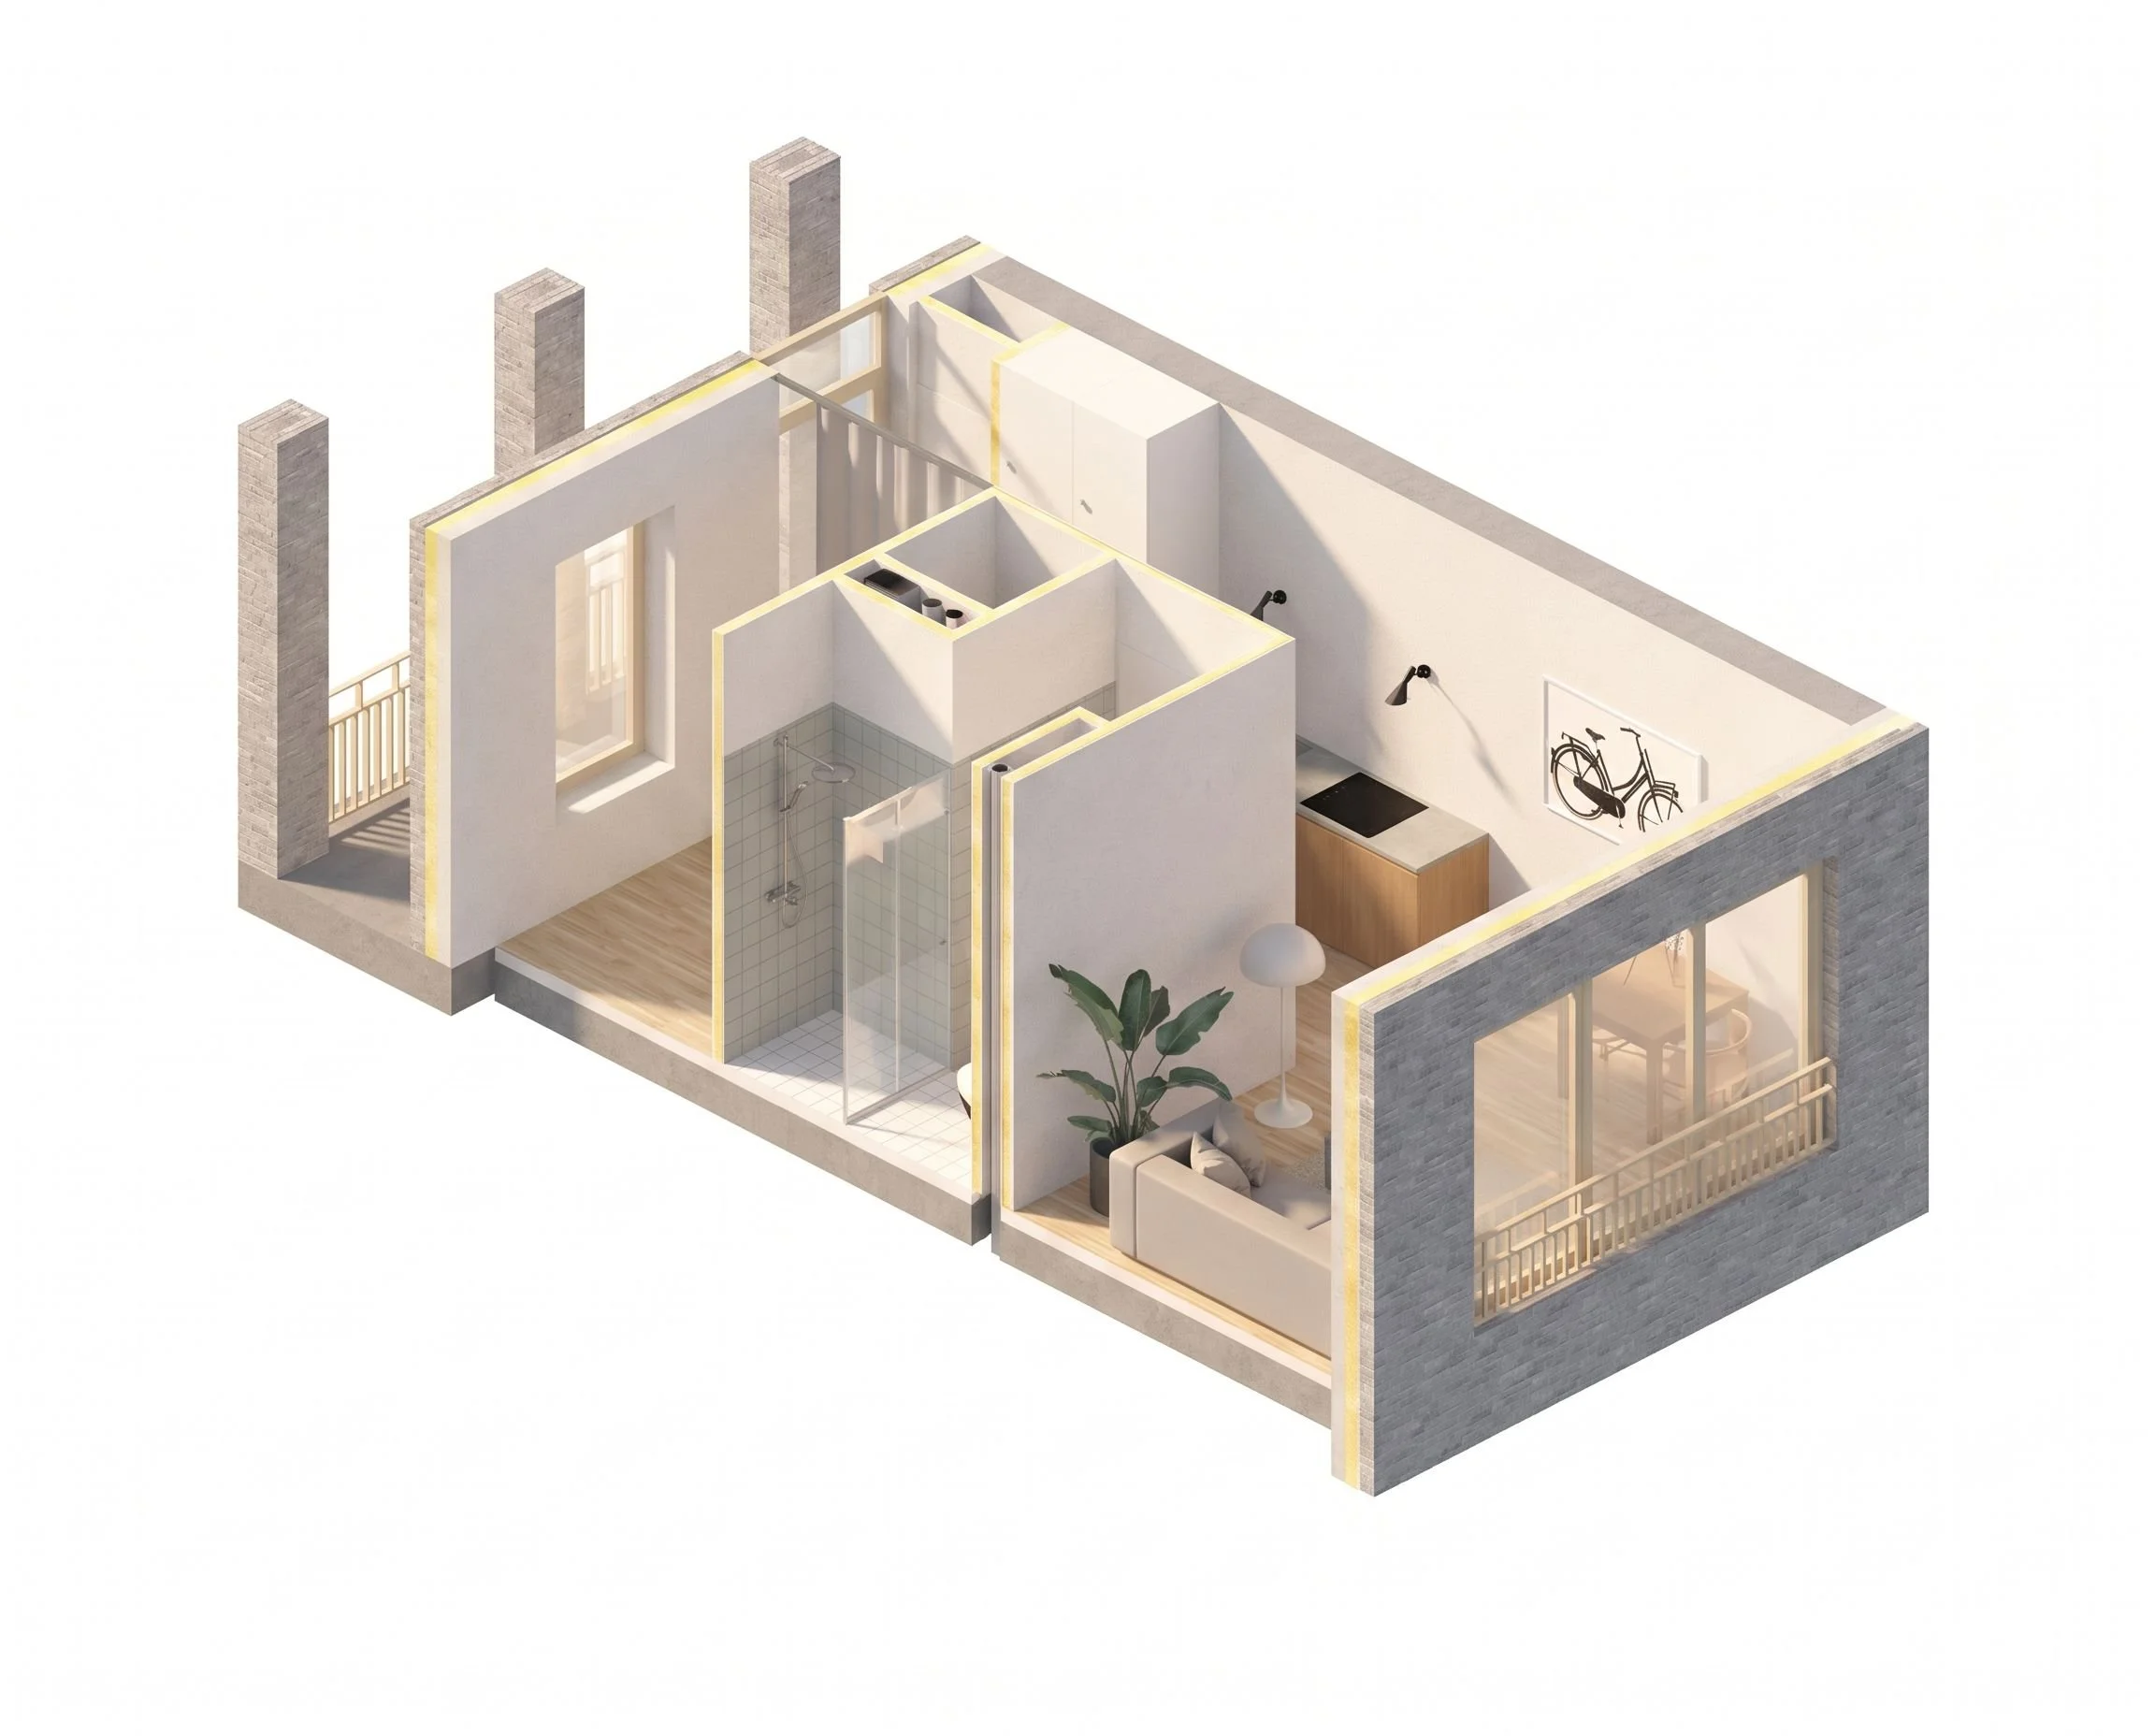
The apartments are designed to maximise daylight and spatial quality within their relatively compact dimensions. Each dwelling benefits from daylight from two sides, while variations in orientation, views and spatial organisation create a diverse range of living environments. Although the apartments differ in character and configuration, they are brought together within a coherent architectural framework.
Along the Yperstraat, the façade establishes a subtle continuation of the rhythm and scale of the neighbouring historic façades. A clear structural grid organises the elevation, incorporating windows, balconies and façade openings into a consistent architectural composition. At ground level, a more transparent façade establishes a direct relationship with the street and the public realm.
Brickwork is used as the primary architectural language throughout the project. The material character of the exterior façade continues into the interior of the building block, creating a continuous and coherent architectural identity. At the same time, the street façade and courtyard façade are given distinct visual qualities, responding to their different urban and social roles. The street elevation relates to the scale and rhythm of Delft’s historic fabric, while the courtyard creates a more intimate and collective residential atmosphere.
Through the combination of a contemporary interpretation of the hofje, a coherent brick architectural language and a diversity of compact dwellings, the project transforms an existing urban workshop into a new collective residential environment. The design seeks to balance the qualities of individual living with those of shared space, creating a contemporary addition to Delft’s historic city centre.
Visualisations by Render-lab, Berlin