
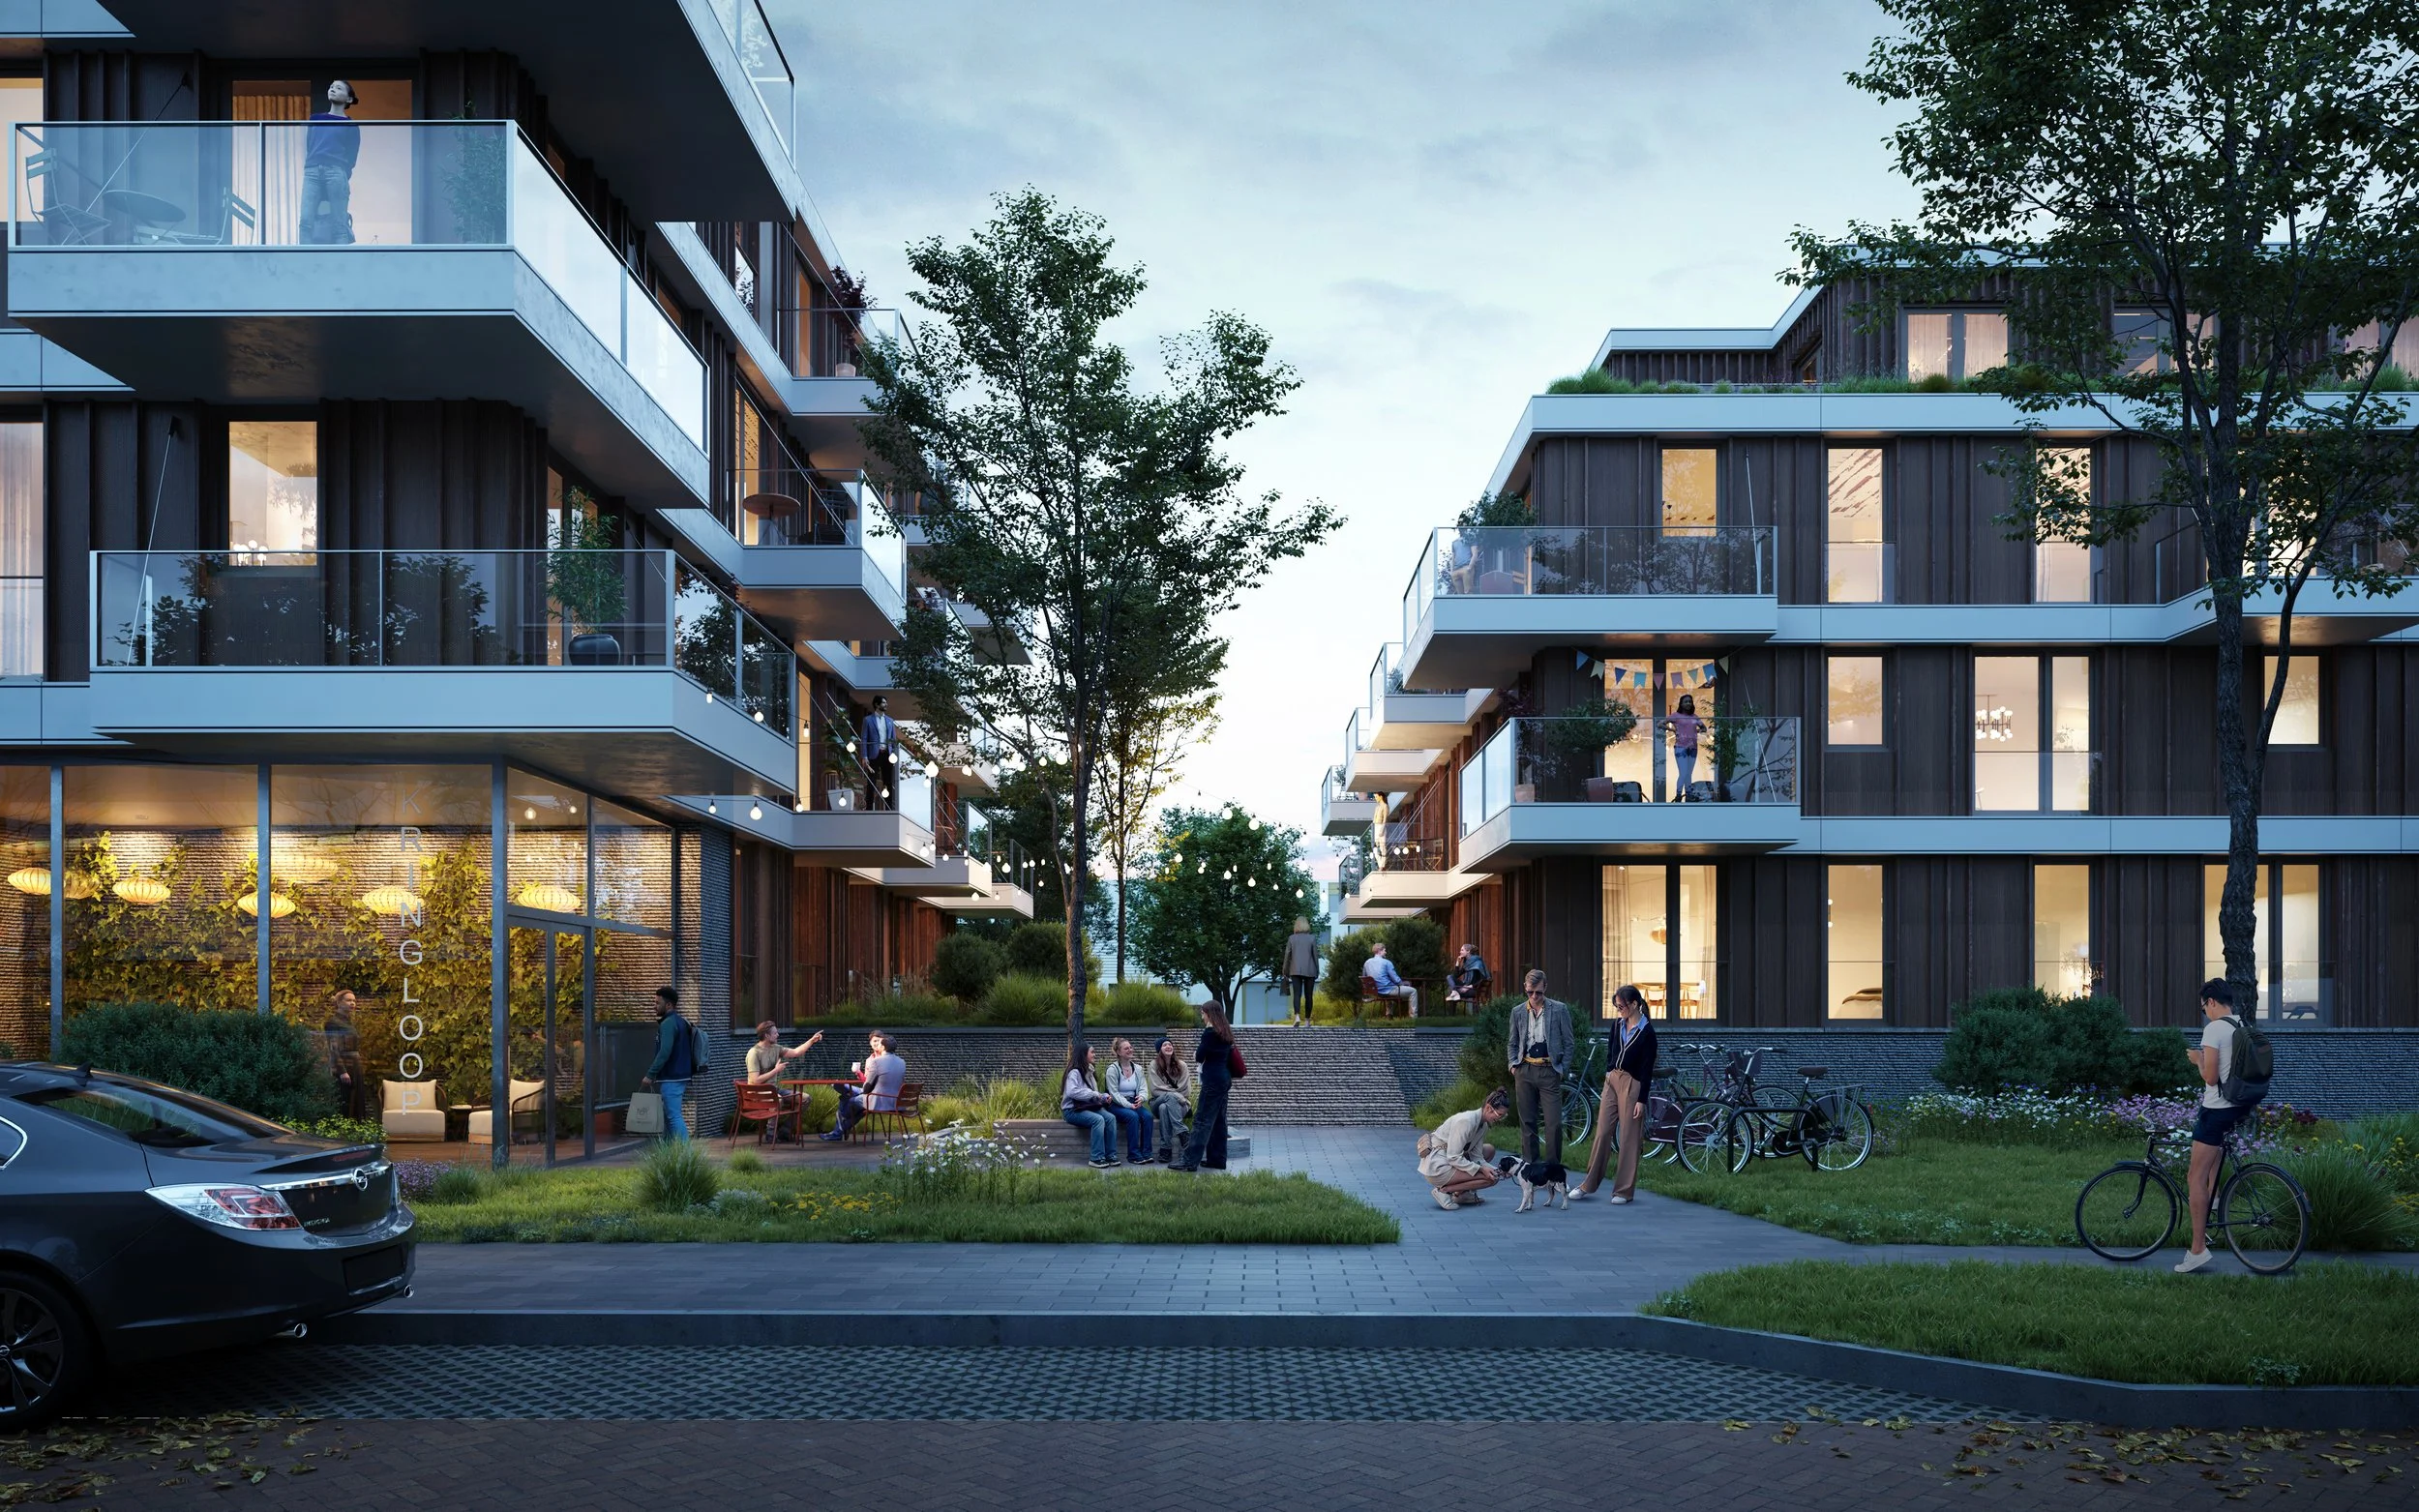
LandJuweel, housing in Amstelveen

LandJuweel is more than a collection of buildings. It is a living urban landscape where architecture, nature and community come together -rooted in place, built for change, and designed for the future.
- B2A Founding Partner, Tjerk Boom
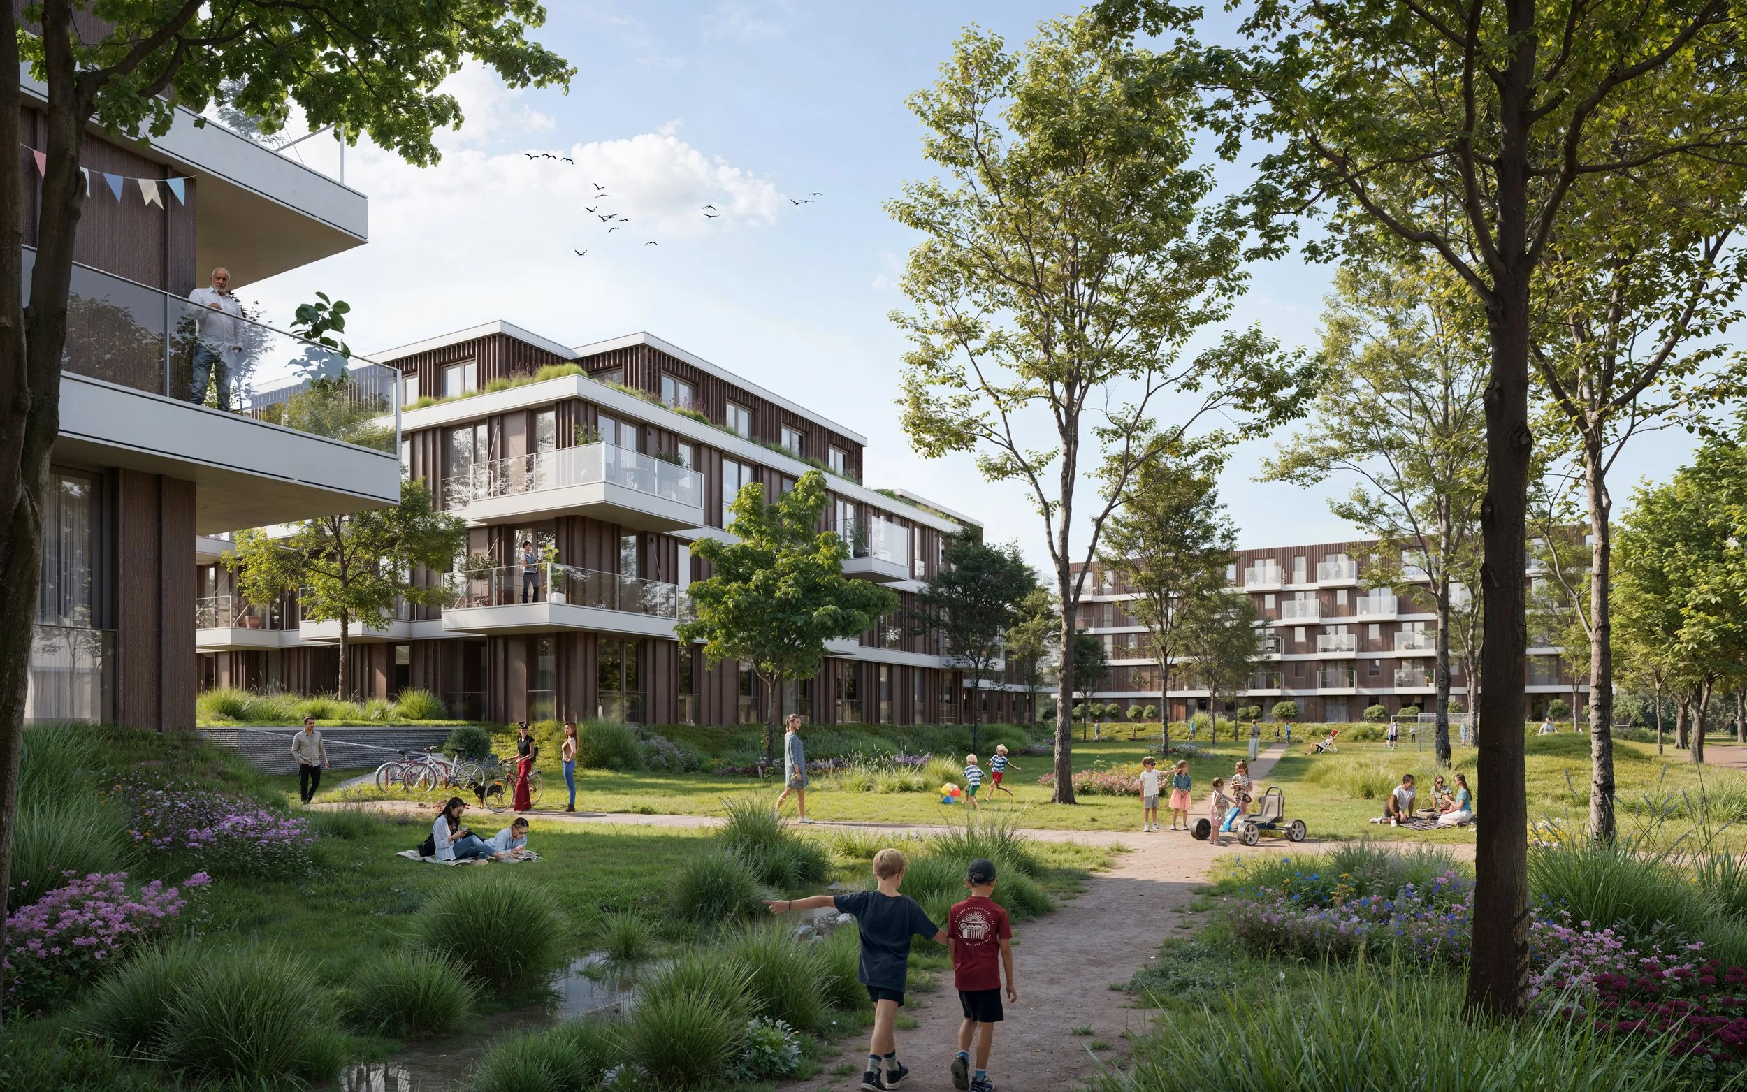
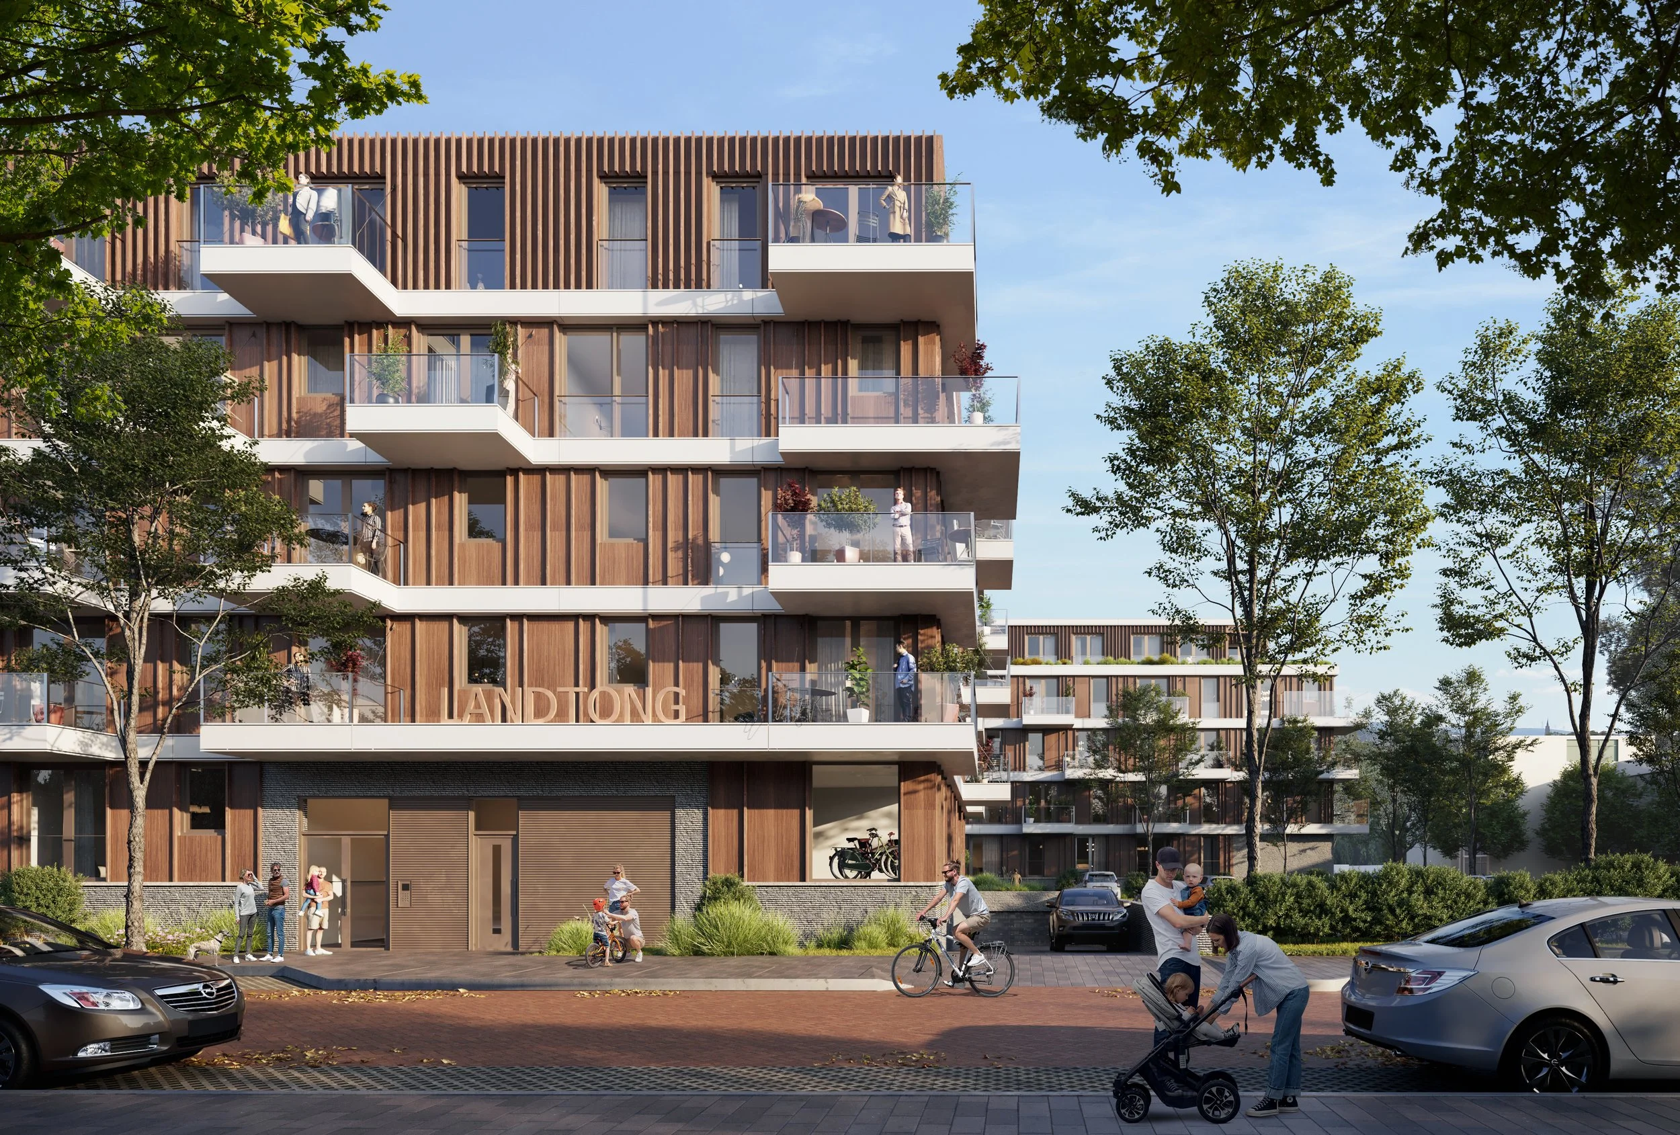

Site plan
Project: Housing, 4 building blocks, 160 apartments
Client: Gemeente Amstelveen
Ontwikkelaar: VORM Ontwikkeling
Design: in collaboration with KOW architecten, RRog & Sustainer
Location: Amstelveen
Year: 2025-ongoing
Size: 15.500m2 + site
Project phases: Competition phase, SO, VO, DO (ongoing)
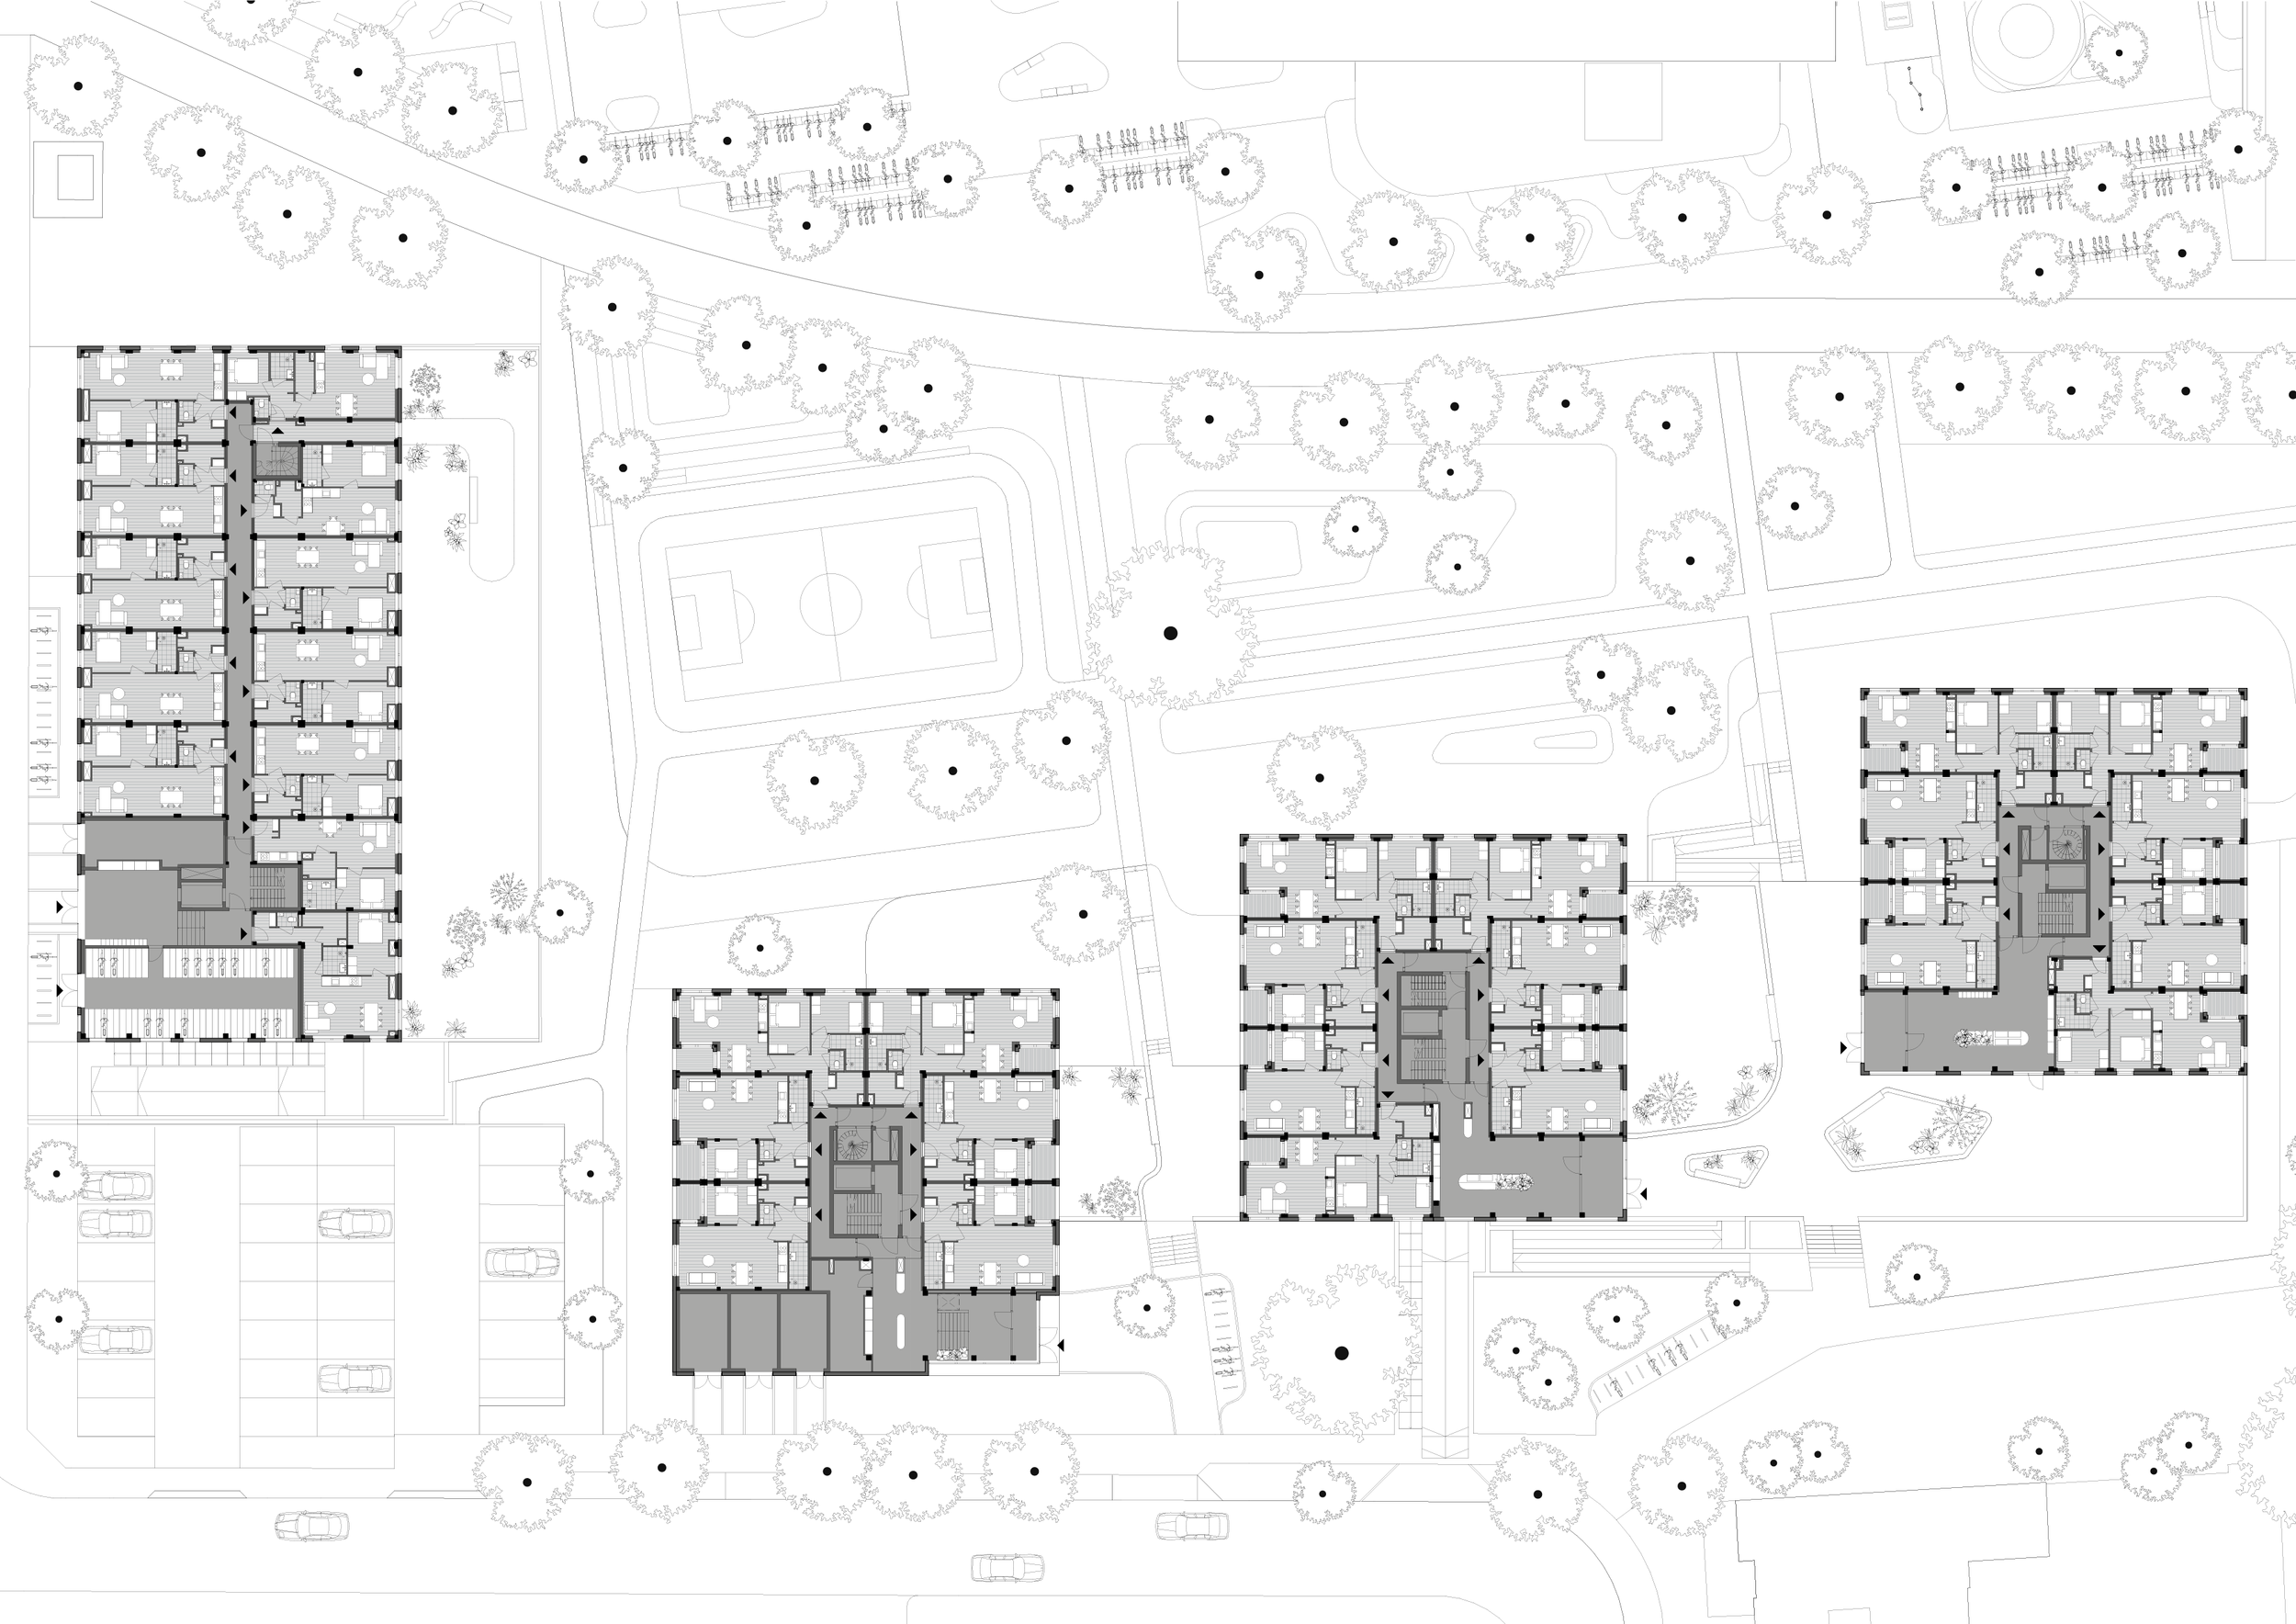
Ground floor and surrounding landscape
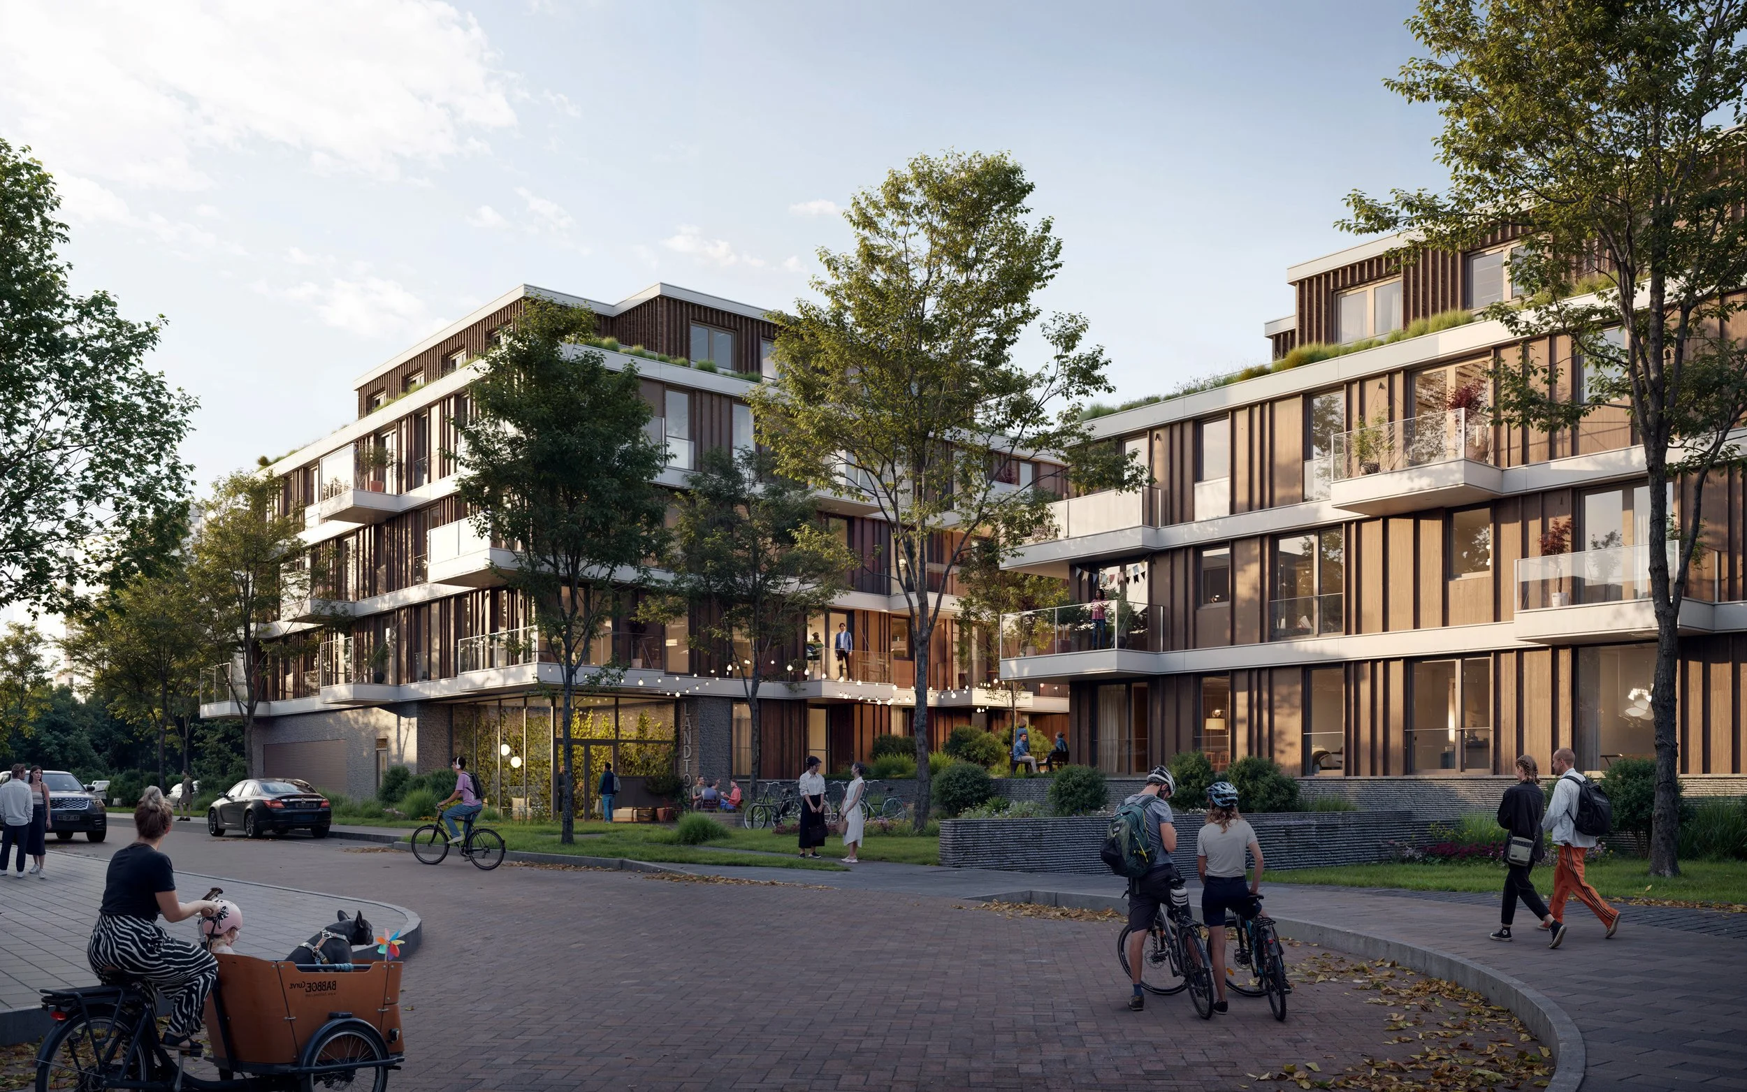
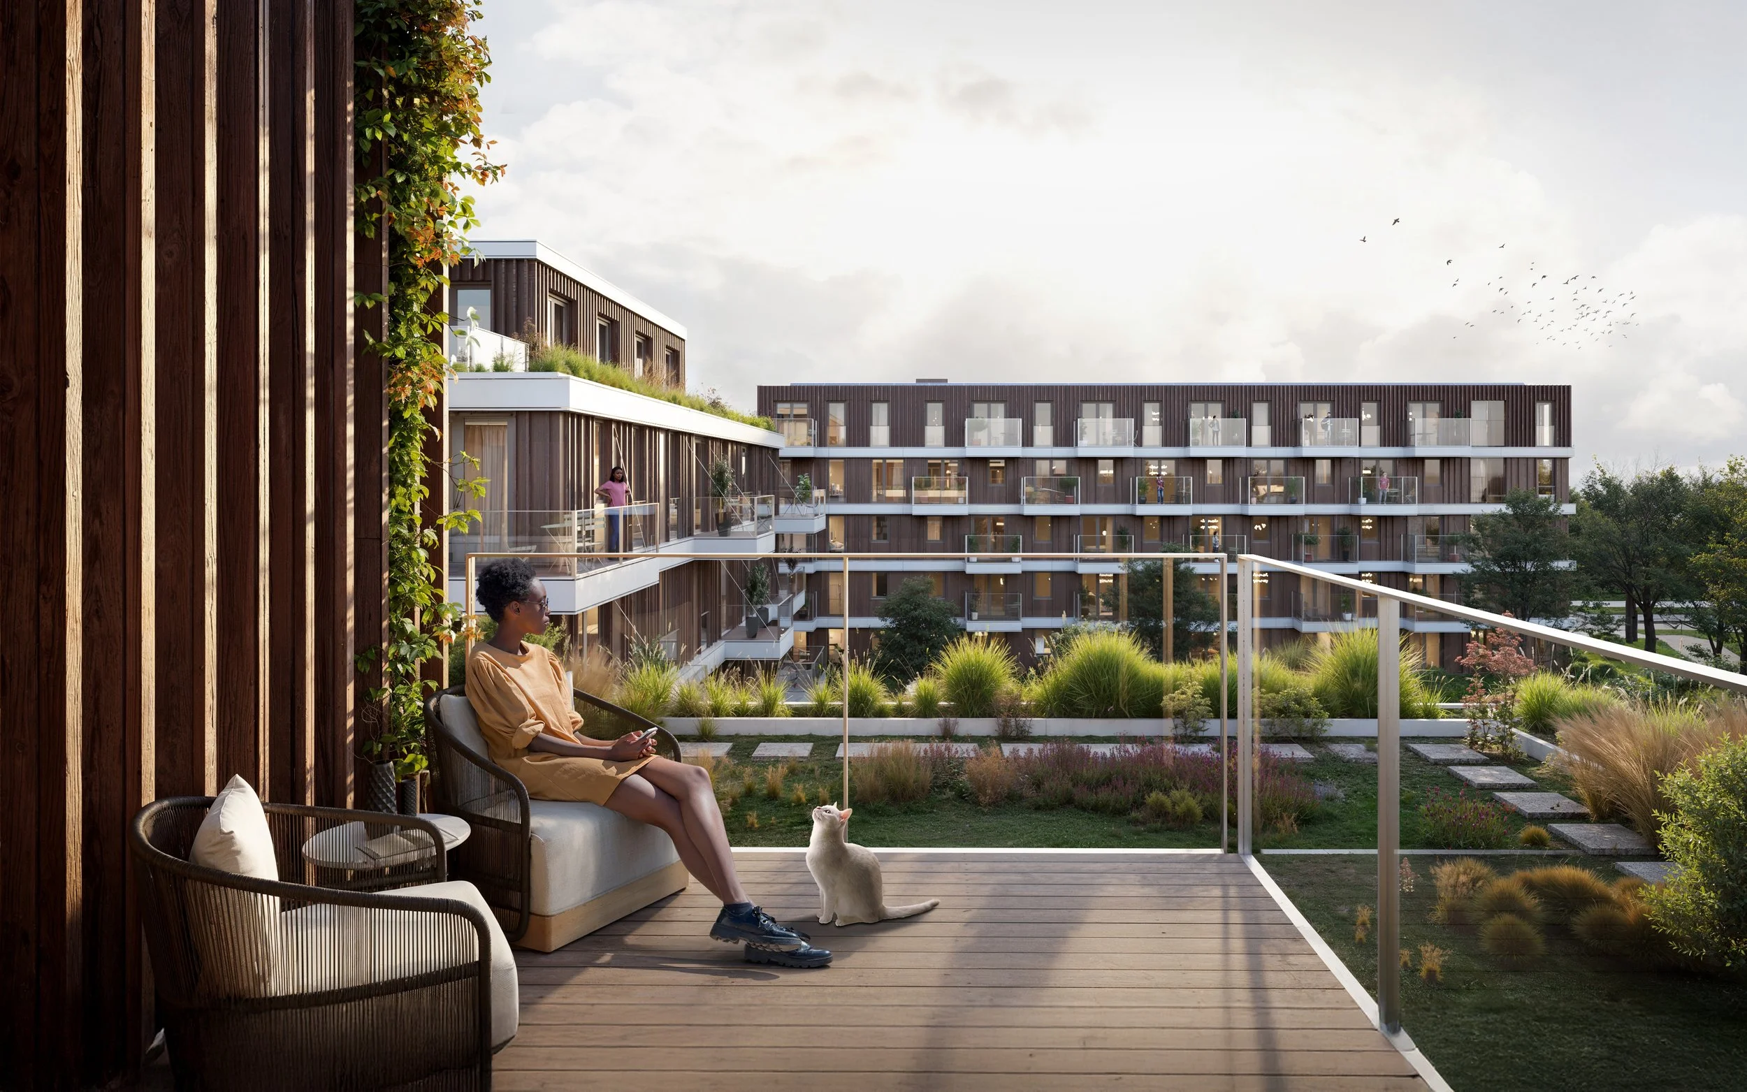
A dialogue between timber, landscape and light, shaped at the scale of the human.
- B2A Founding Partner, Tjerk Boom
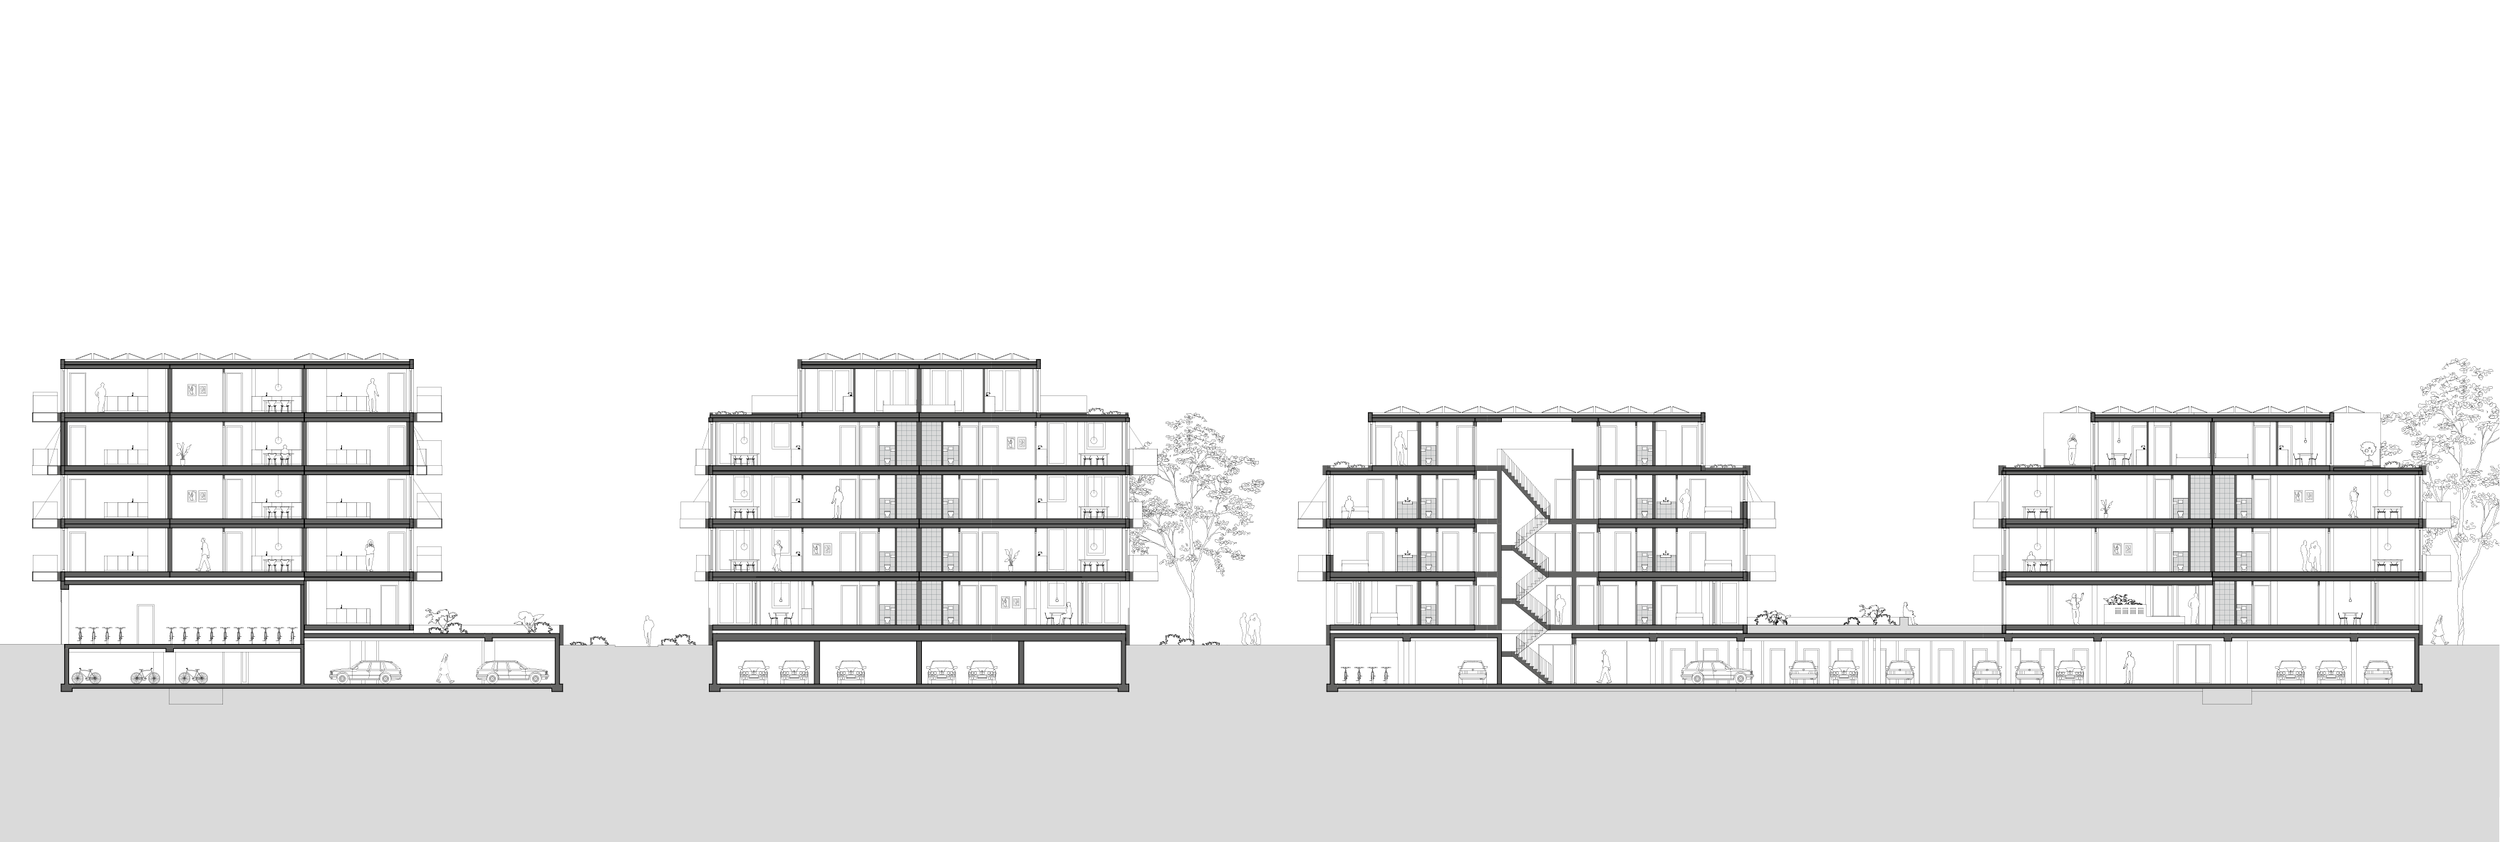
Sectional relationship between four apartment blocks
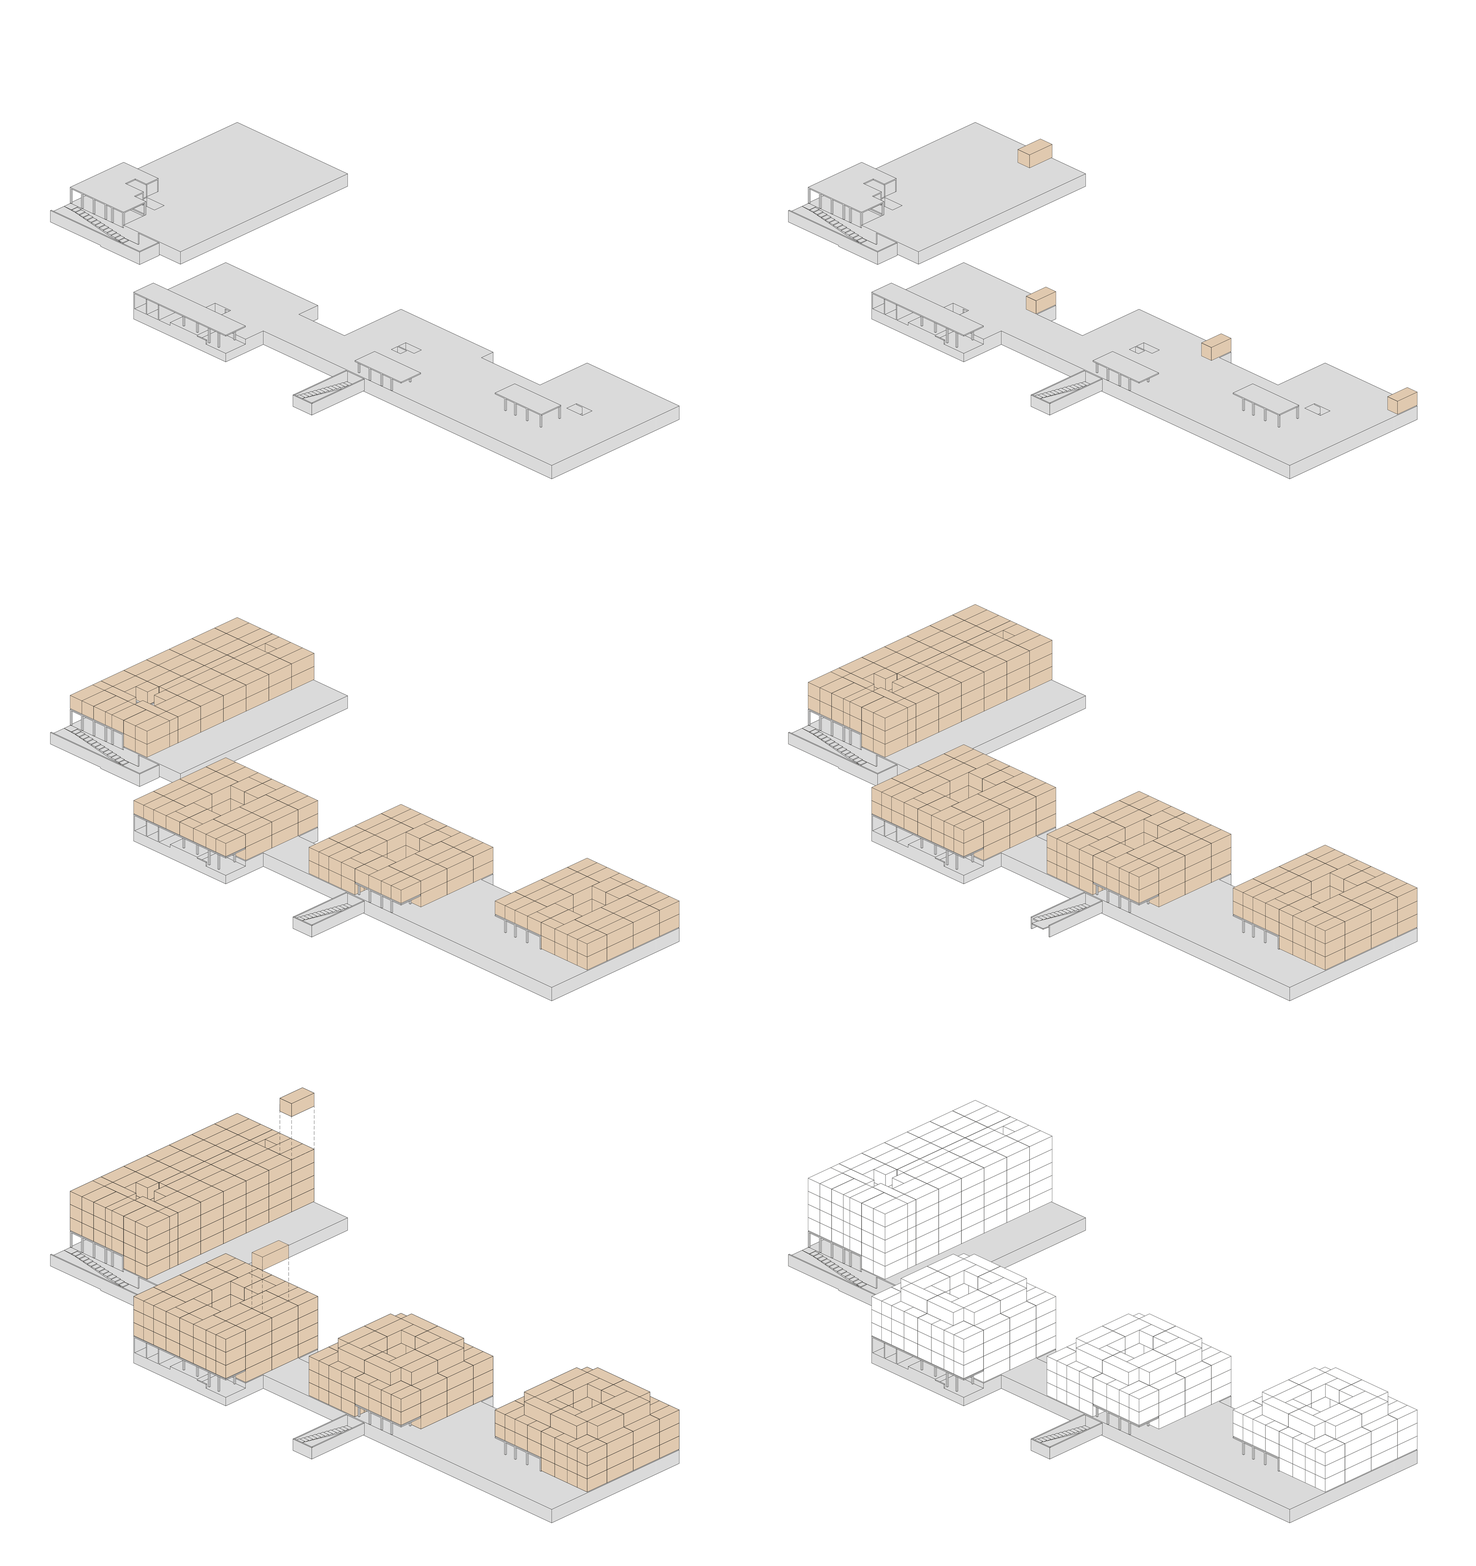
Modular and parametric building system in wood
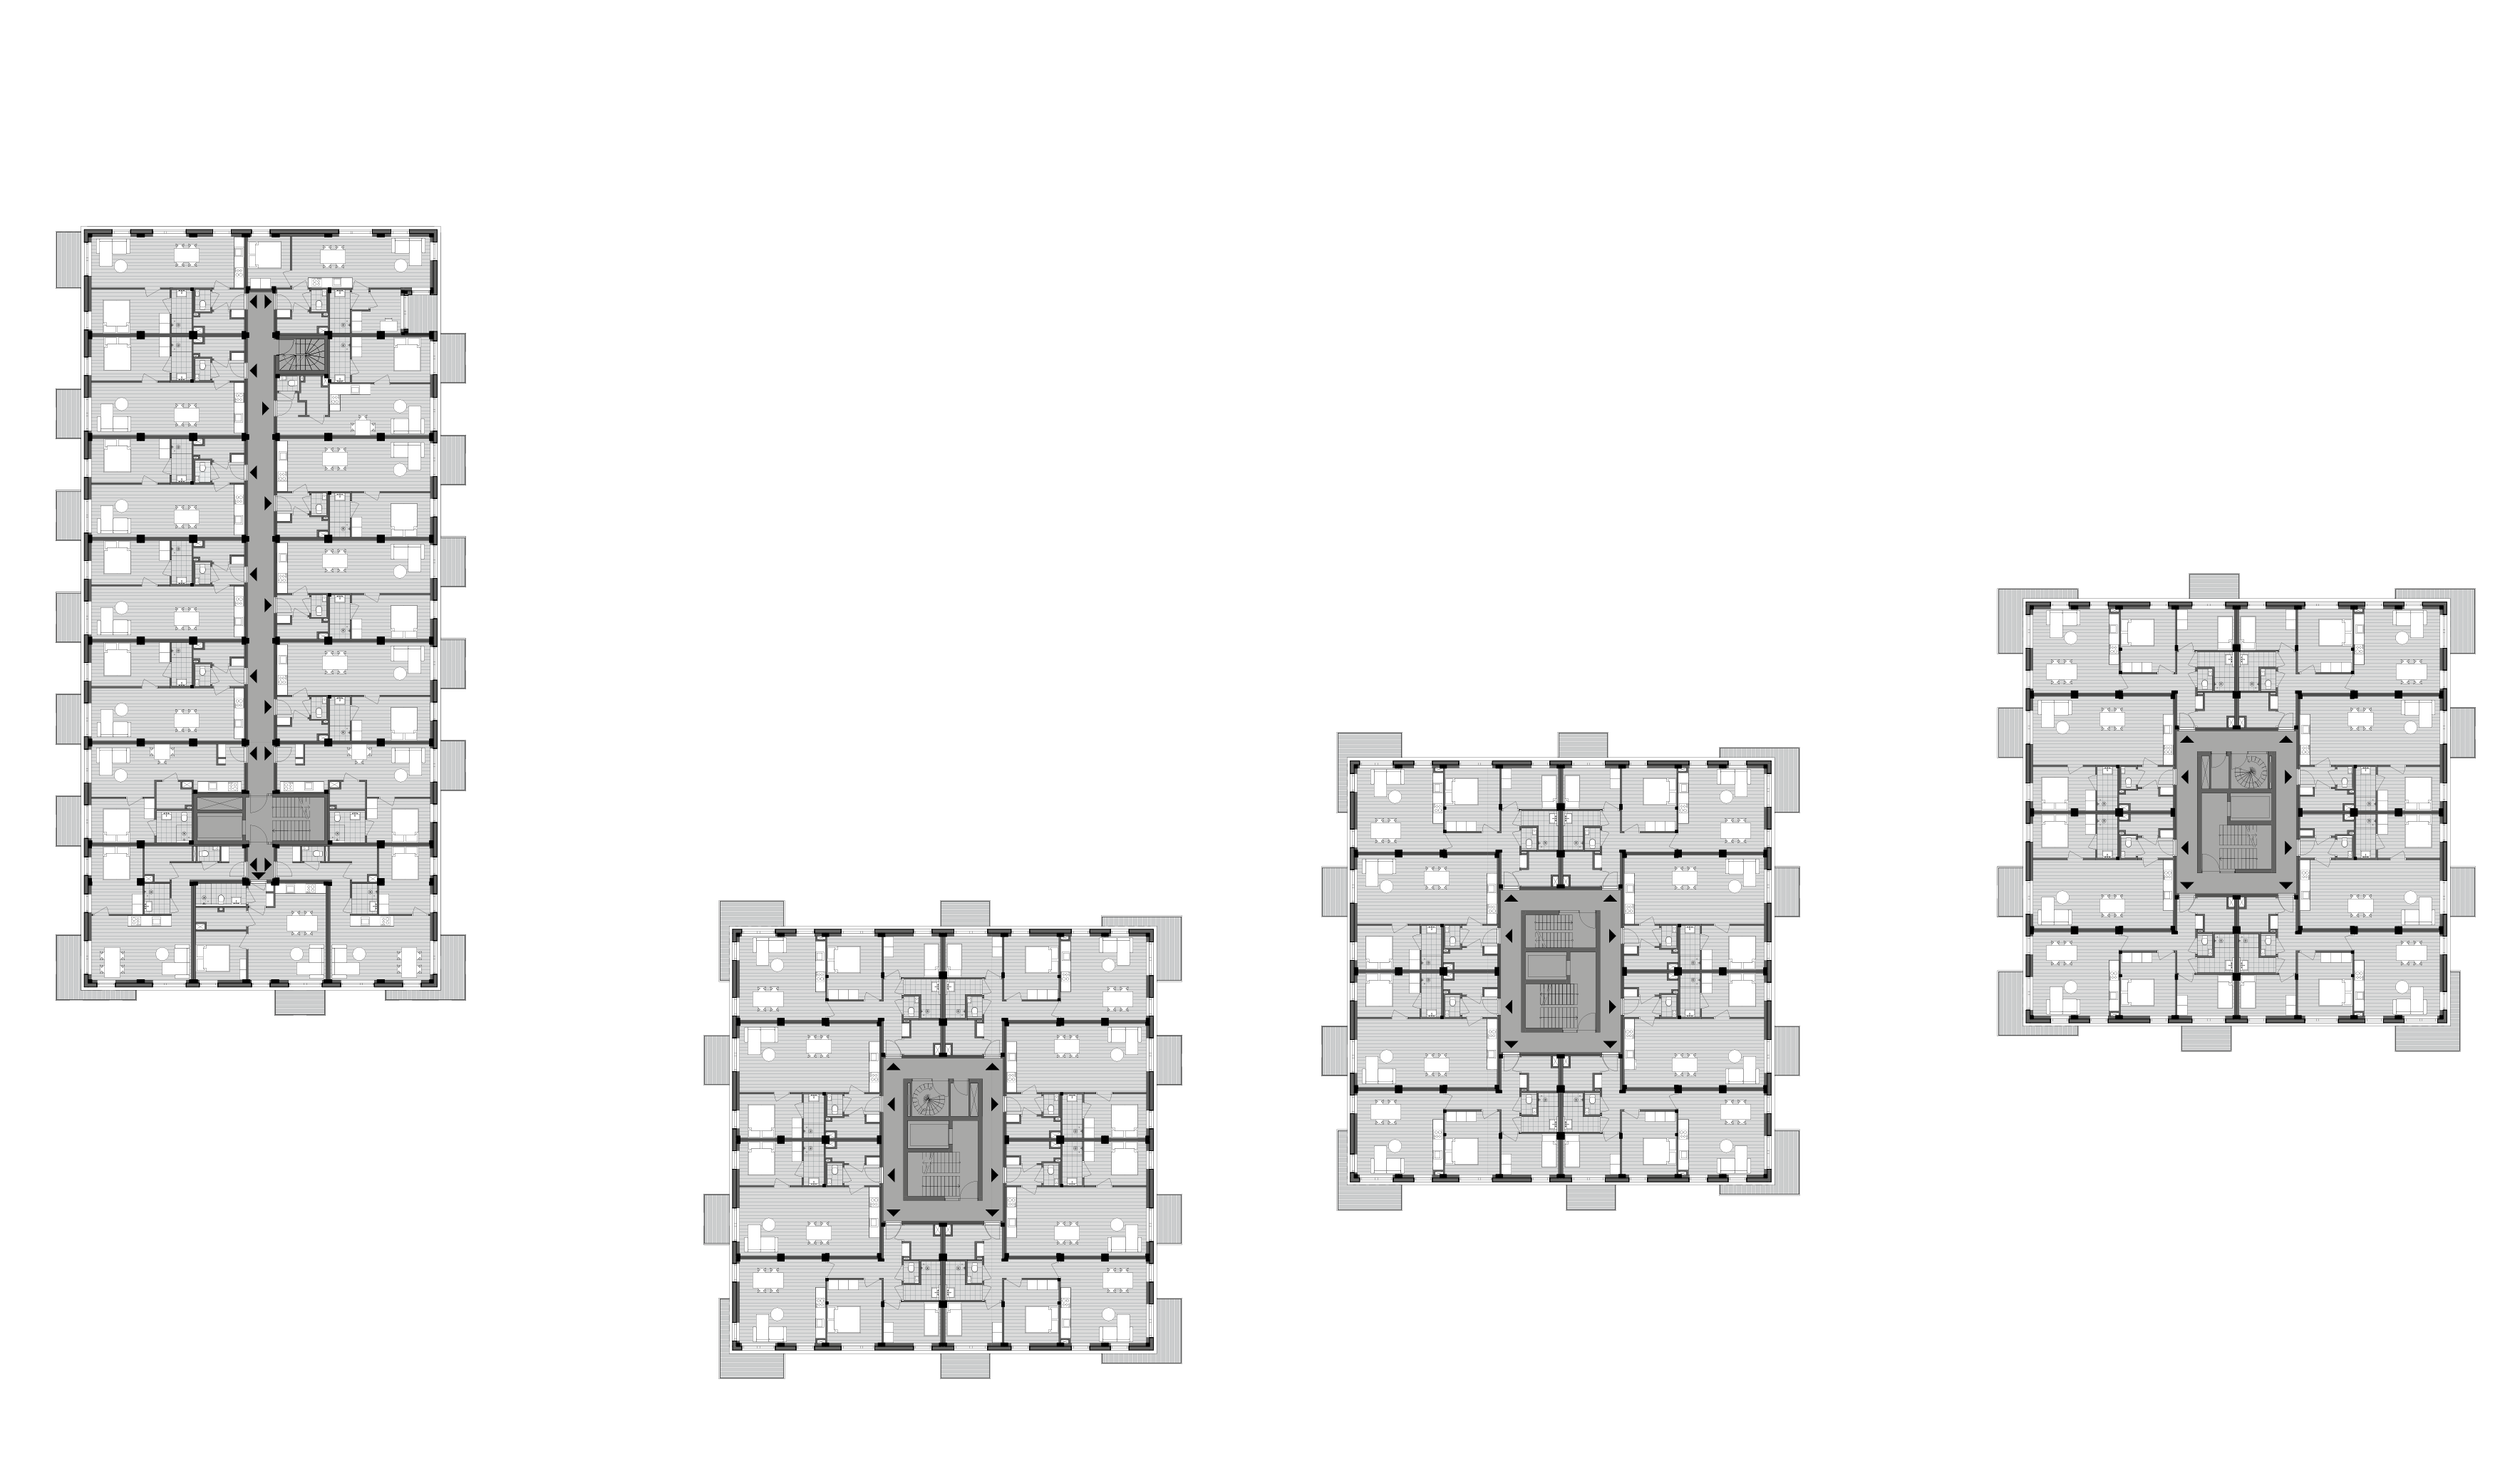
First-floor spatial organization
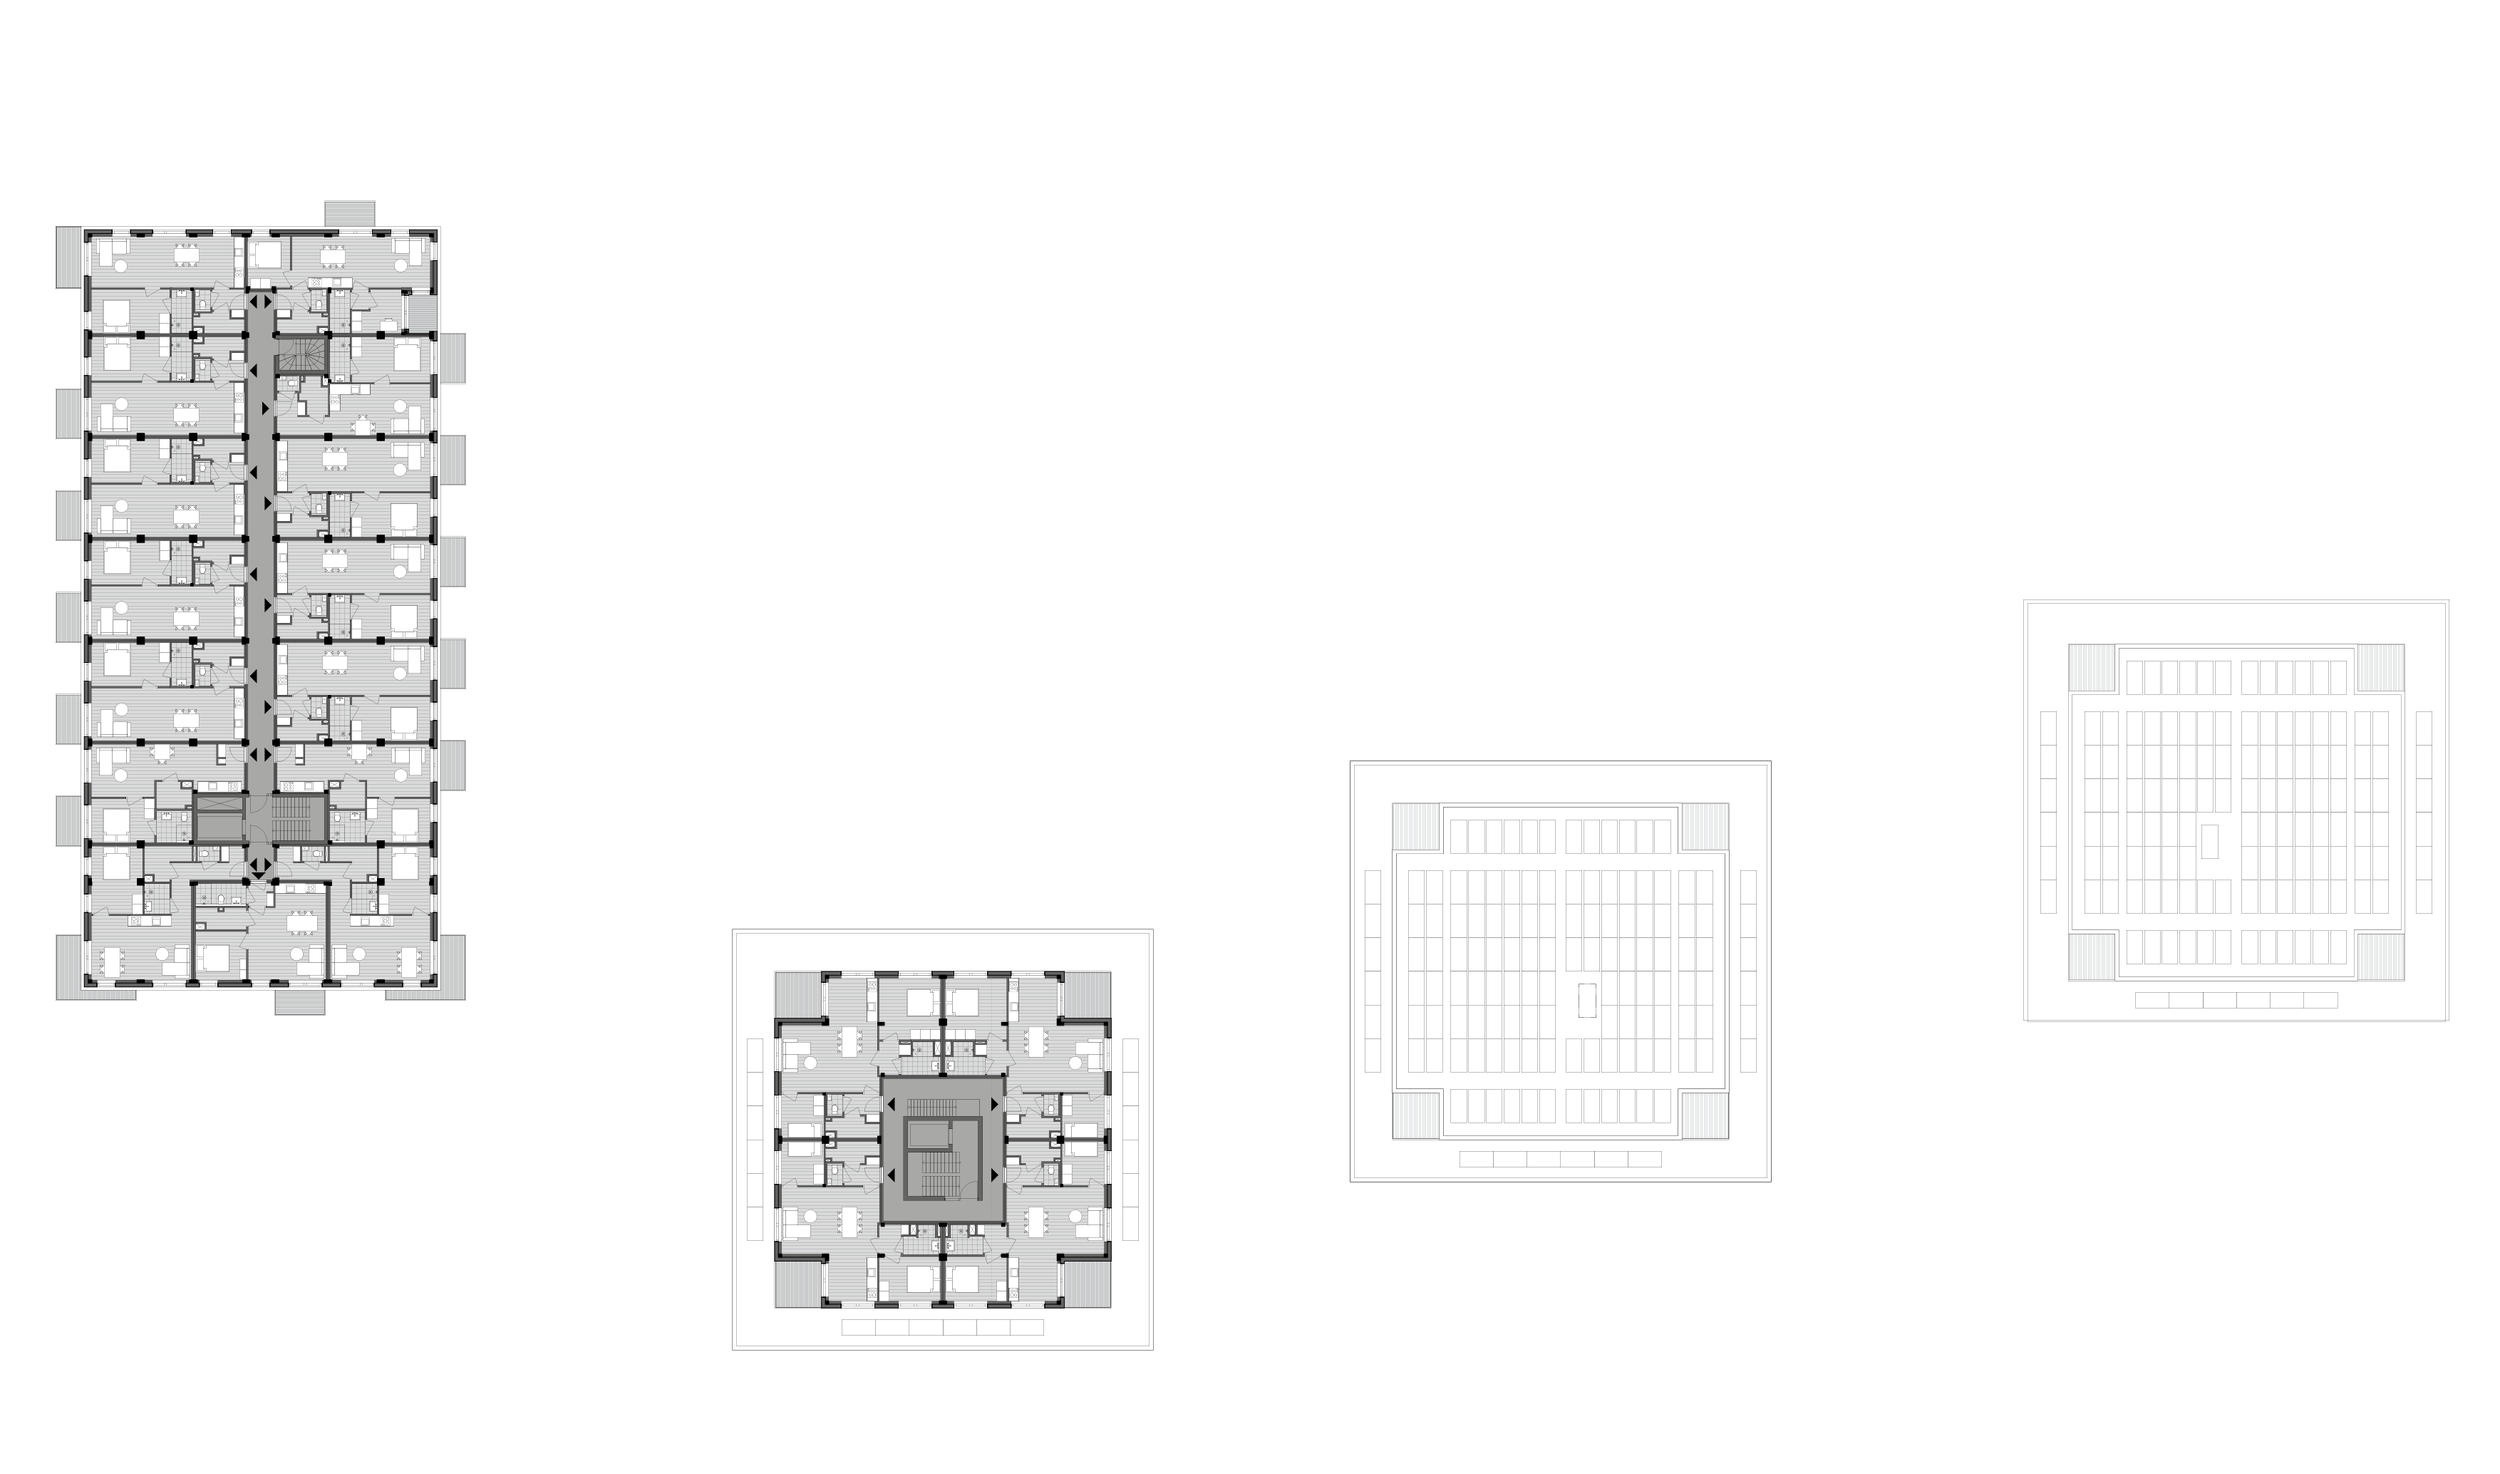
Upper-floor plan
Four buildings, one landscape — architecture woven into the fabric of place.
- B2A Founding Partner, Tjerk Boom
Description
Rooted in Place, Designed for the Future
LandJuweel transforms Landtong in Amstelveen into a sustainable residential neighbourhood where architecture, landscape and community are conceived as one integrated system. The four residential buildings are carefully embedded within the existing landscape, creating a strong connection between the urban environment and the open landscape of the Amstelveen. A network of pedestrian and cycling routes, meeting places, play areas and Urban Lobbies creates a connected and inclusive public realm for residents, schoolchildren and the wider community. The landscape strategy combines biodiversity, climate adaptation and water management. Native planting, green roofs, subtle topographic variations and an integrated rainwater storage system establish an ecological network while allowing the landscape to permeate the development.
A Diverse Range of Apartments
The rental apartments at LandJuweel are designed to a consistently high standard. With an average floor area of 50 m², each home offers a considered and efficient layout that makes optimal use of every square metre. Generously sized balconies extend the living space outdoors, providing ample room for dining, relaxing and enjoying the surrounding landscape. The owner-occupied apartments offer a refined range of living solutions in two principal typologies. The compact 55 m² apartments comprise at least two rooms and feature generous balconies, balancing efficient layouts with generous outdoor space. They are particularly suited to young couples and first-time buyers seeking a high-quality home in an inspiring setting. The more spacious 65 m² three-room apartments are available in several configurations, ranging from homes with one or two balconies to exclusive top-floor residences with generous private roof terraces. This diversity allows residents to select a home that closely matches their individual lifestyle, spatial needs and aspirations.
Circular Construction
Circularity is fundamental to the design. The buildings above the semi-sunken parking facility are constructed entirely in timber using a 3D modular, column-based structural system developed by Timberfy and Sustainer. The non-load-bearing façades and flexible floor plans allow the apartments to adapt to changing patterns of living. Prefabricated timber modules are manufactured in a controlled factory environment and delivered fully finished, accelerating construction while reducing embodied carbon. Mechanical, demountable connections allow the structure and its components to be disassembled, reused and ultimately reintegrated into future construction cycles.
Material and Architectural Identity
The façades combine the warmth and natural character of timber with reclaimed paving materials, grounding the architecture in its local context. Carefully proportioned timber battens create rhythm, depth and an interplay of light and shadow, while recessed windows reinforce the human scale. Photovoltaic panels are subtly integrated into the timber façades, combining energy generation with a refined architectural expression. Each of the four buildings has its own identity through variations in detailing, relief and timber articulation, while remaining part of a coherent architectural ensemble.
LandJuweel is conceived as a future-proof urban habitat: rooted in its landscape, adaptable in its construction, and designed to connect people, architecture and nature.
Visualisations by Play-Time, Barcelona